Save
Ask
Tour
Hide
Share
$529,000
106 Days On Site

714 Hickman Road
Augusta, GA 30904

For Sale|Single Family Residence|Active
8
Beds
6
Total Baths
6
Full Baths
4,771
SqFt
$111
/SqFt
1946
Built
Subdivision:
Harrisburg
County:
Richmond
Call Now: 706-339-4379
Is this the listing for you? We can help make it yours.
706-339-4379
714 Hickman Road714 Hickman Road714 Hickman Road714 Hickman Road
Save
Ask
Tour
Hide
Share

Mortgage Calculator

Monthly Payment (Est.)

$2,414
Calculator powered by Showcase IDX, a Constellation1 Company. Copyright ©2026 Information is deemed reliable but not guaranteed.

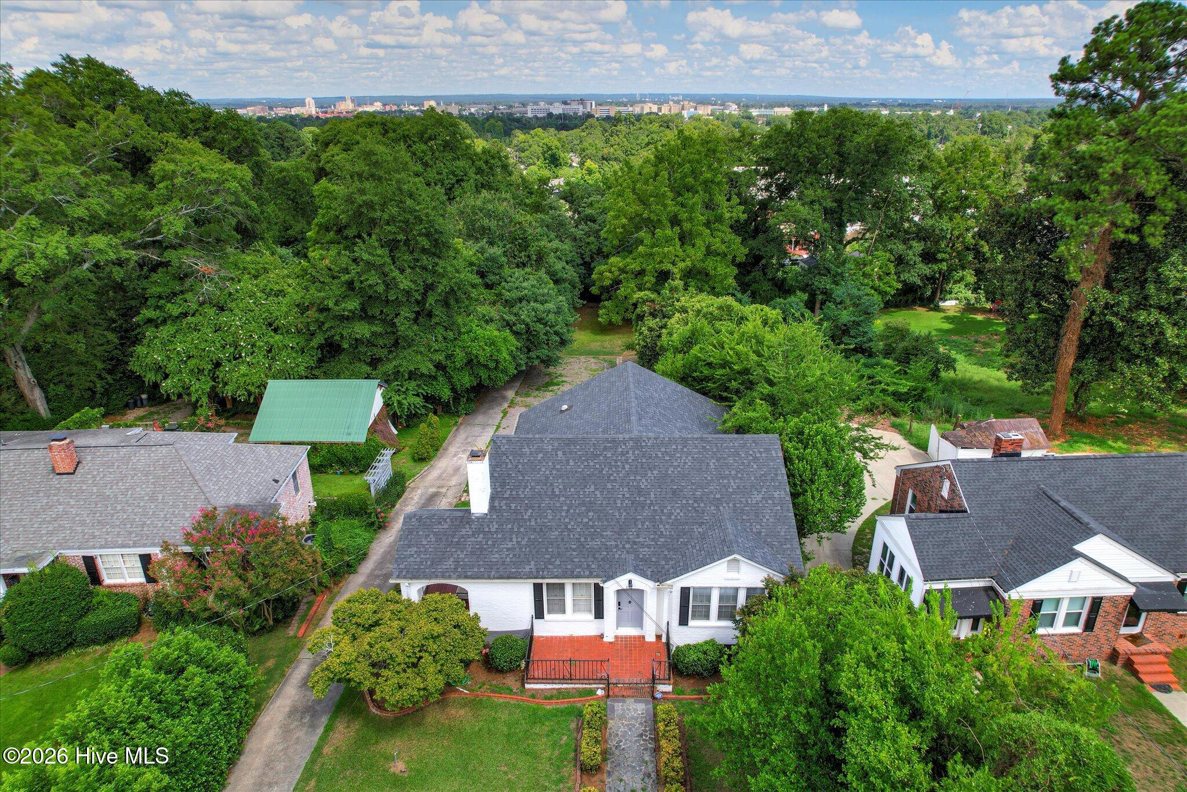
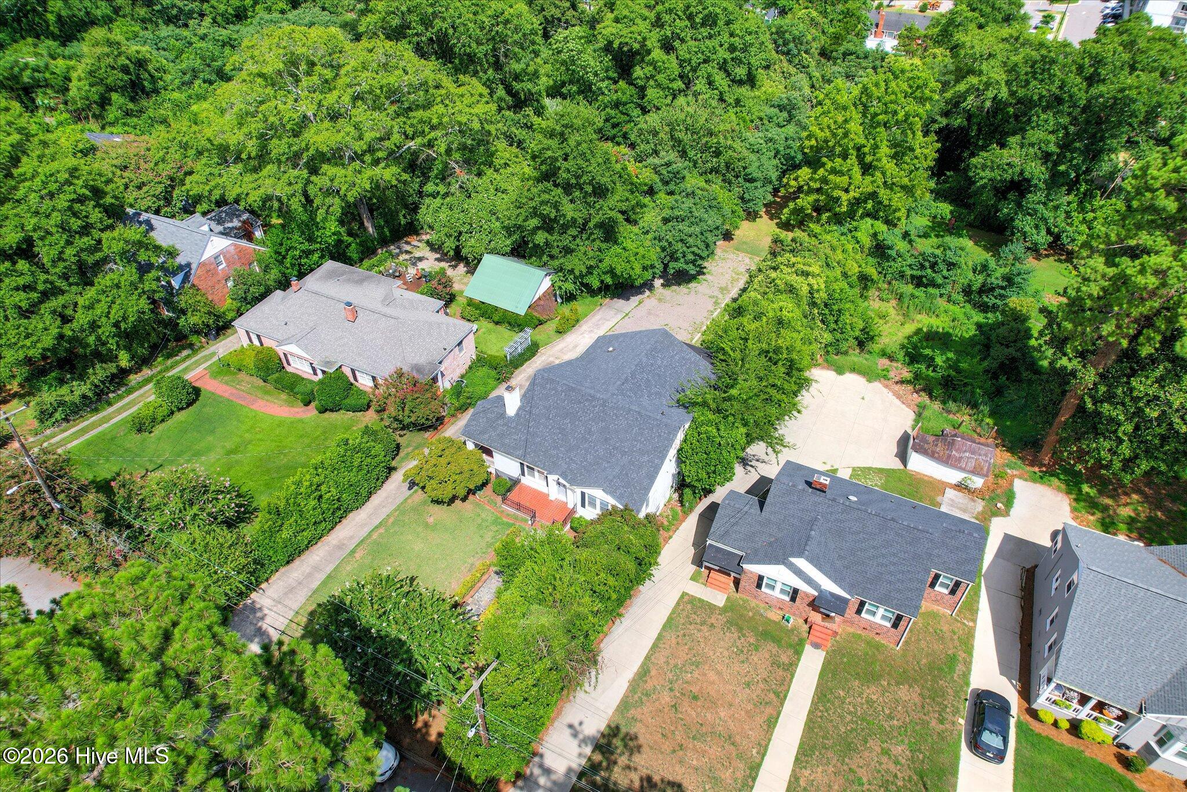
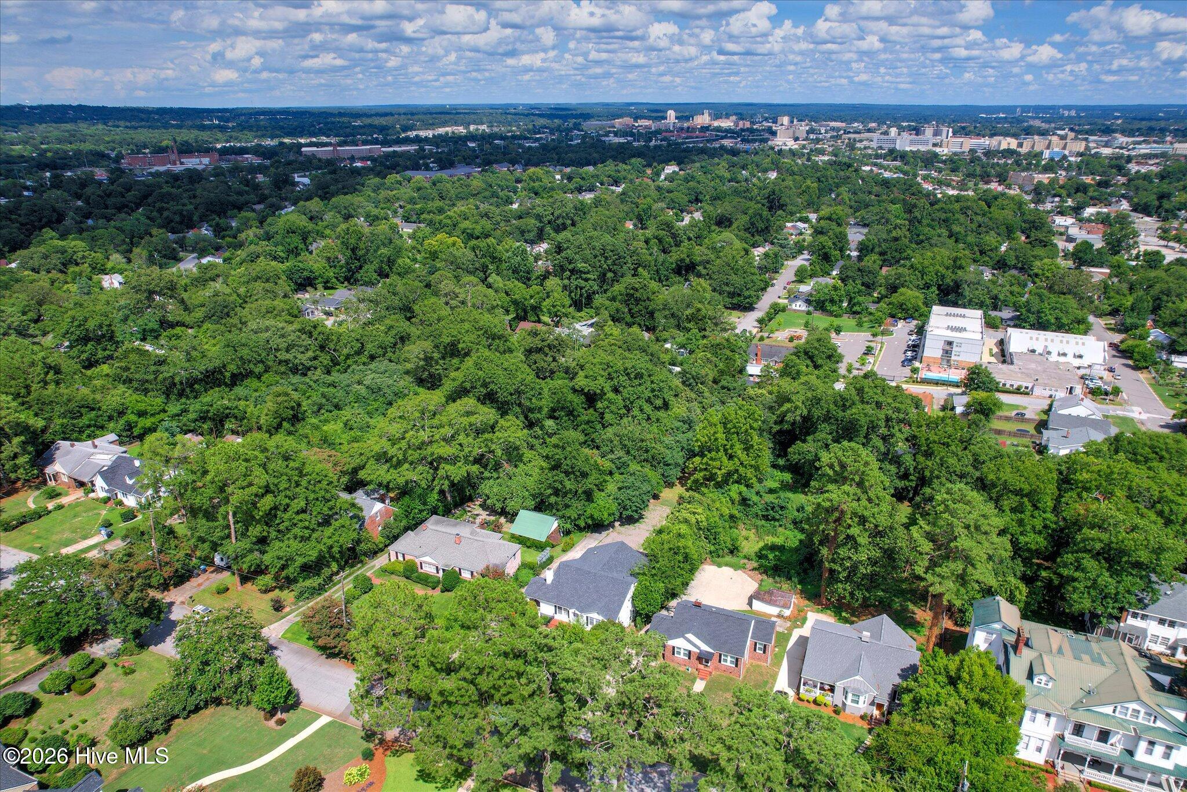
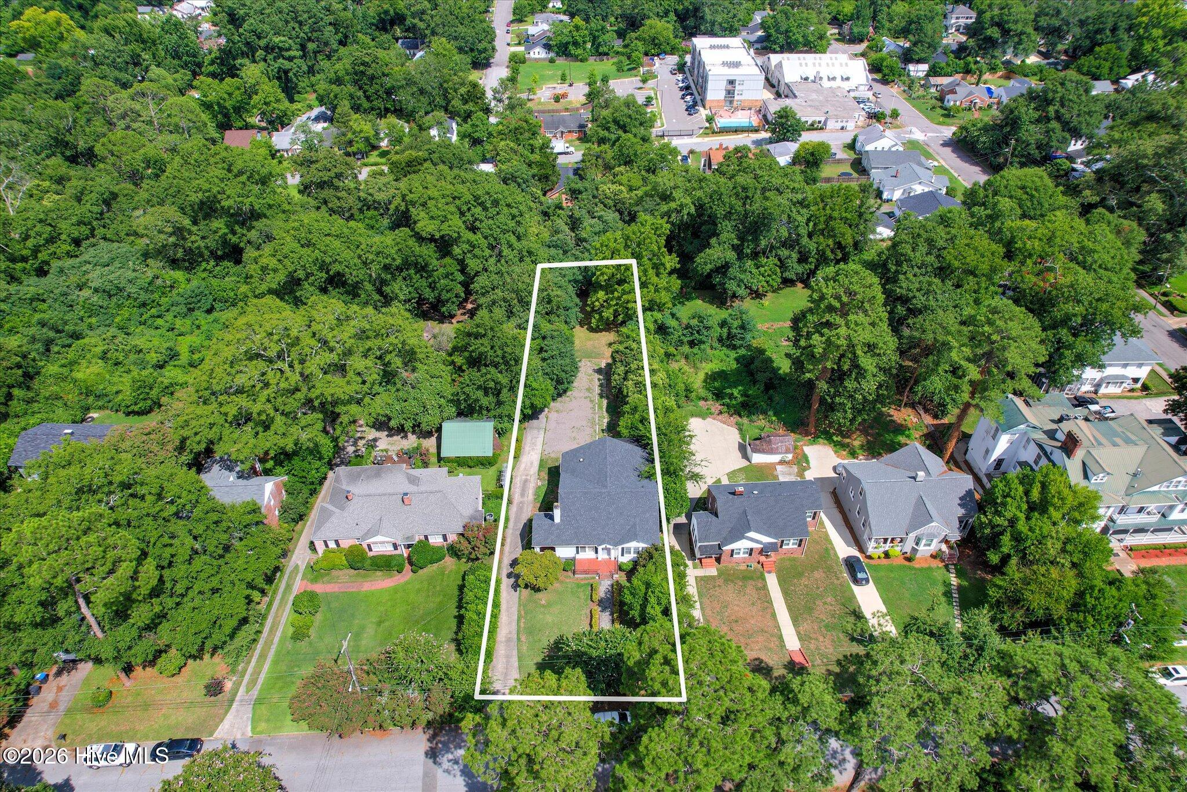
Outstanding Income-Producing Home in the Heart of Augusta - has been very successful short and long term rental; or make it your new family home with multigenerational living convenience Welcome to 714 Hickman Rd, a beautifully renovated property ideally situated within 2 miles of Augusta University, the Medical District, making this property perfectly suited for long-term tenant or short-term tenants seeking convenience to major healthcare and academic hubs. Also it is just 2.7 miles from the prestigious Augusta National Golf Club--making it an exceptional opportunity for Masters Week rentals. This versatile property features two fully functional units, each with its own private entrance, kitchen, and laundry--offering flexibility for multi-generational living or strong rental income potential. Property Highlights: • Fully Renovated: Thoughtfully updated with modern finishes and new HVAC systems for year-round comfort • Dual Living Spaces: Two separate units with private entrances, kitchens, and laundry areas • Prime Location: Minutes from Augusta National, Augusta University, and the Medical District • Income Potential: Ideal for short-term or long term rentals, with past Masters Week income history, as well. • Spacious & Inviting: Well-designed layout perfect for hosting guests or tenants - Ready for Renters - All furnishings are included in the purchase. Whether you're looking to capitalize on short-term rental opportunities or secure a long-term investment in one of Augusta's most desirable locations, this property offers the perfect blend of comfort, style, and income potential. Main/Upper 4 bed/3bath Basement: 3 bed/3 bath

Save
Ask
Tour
Hide
Share
Listing Snapshot
Price 
$529,000
Days On Site 
106 Days
Bedrooms 
8
Inside Area (SqFt) 
4,771 sqft
Total Baths 
6
Full Baths 
6
Partial Baths 
N/A
Lot Size 
0.48 Acres
Year Built 
1946
MLS® Number 
98256051
Status 
Active
Property Tax 
N/A
HOA/Condo/Coop Fees 
N/A
Sq Ft Source 
N/A
Friends & Family
Recent Activity
3 months agoStatus changed to Active
3 months agoListing updated with changes from the MLS®
3 months agoListing first seen on site
General Features
Acres 
0.48
Foundation 
Slab
Lease Term 
Negotiable
Levels 
Two
Number Of Stories 
3
Parking 
Additional ParkingGravelParking Pad
Property Sub Type 
Single Family Residence
Security 
Smoke Detector(s)
Sewer 
Public Sewer
Special Circumstances 
Standard
SqFt Total 
4771
Utilities 
Cable AvailableSewer ConnectedWater Connected
Water Source 
Public
Zoning 
R3
Interior Features
Appliances 
Built-In Electric OvenWasherRefrigeratorDryerDishwasherCooktopMicrowaveElectric Water Heater
Basement 
Exterior EntryFinishedWalk-Out Access
Cooling 
Central AirWall/Window Unit(s)Ceiling Fan(s)
Flooring 
CarpetLaminateCeramic TileHardwood
Heating 
Fireplace(s)Electric
Interior 
High CeilingsKitchen IslandEat-in Kitchen
Window Features 
Window Coverings
Bathroom 1 
Dimensions - 9.0x4.0Level - Main
Bathroom 2 
Dimensions - 6.0x5.0Level - Main
Bathroom 3 
Dimensions - 6.0x5.0Level - Main
Bathroom 4 
Dimensions - 11.0x5.0Level - BasementDescription - used as primary 2
Bathroom 5 
Dimensions - 9.0x5.0Level - Basement
Bedroom 2 
Dimensions - 15.0x14.0Level - Main
Bedroom 3 
Dimensions - 14.0x12.0Level - Main
Bedroom 4 
Dimensions - 17.0x15.0Level - Upper
Bedroom 5 
Dimensions - 15.0x14.0Level - BasementDescription - used as primary 2
Bedroom 6 
Dimensions - 14.0x13.0Level - Basement
Bedroom 7 
Dimensions - 11.0x9.0Level - Basement
Dining Room 
Dimensions - 15.0x13.0Level - Main
Kitchen 
Dimensions - 18.0x15.0Level - Basement
Living Room 
Dimensions - 14.0x11.0Level - Basement
Master Bedroom 
Dimensions - 14.0x13.0Level - Main
Other 
Dimensions - 18.0x8.0Level - Upper
Save
Ask
Tour
Hide
Share
Exterior Features
Construction Details 
BlockBrick
Fencing 
None
Frontage 
See Remarks
Lot Features 
Landscaped
Patio And Porch 
EnclosedSide Porch
Roof 
Composition
View 
See Remarks
Waterview 
See Remarks
Windows/Doors 
Window Coverings
Community Features
Community Features 
Street Lights
Financing Terms Available 
CashConventionalFHAUSDA LoanVA Loan
Roads 
Paved
Schools
School District
Unknown
Elementary School
Unknown
Middle School
Langford
High School
Richmond Academy
Listing courtesy of Kim Writer of Azalea Real Estate Group, LLC


The data relating to real estate on this website comes in part from the Internet Data Exchange program of Hive MLS, and is updated as of 2026-07-26 01:13 AM UTC. All information is deemed reliable but not guaranteed and should be independently verified. All properties are subject to prior sale, change, or withdrawal. Neither listing broker(s) shall be responsible for any typographical errors, misinformation, or misprints, and shall be held totally harmless from any damages arising from reliance upon these data. Copyright 2026 Hive MLS

Neighborhood & Commute
Source: Walkscore
Save
Ask
Tour
Hide
Share