

612 Whimbrel CourtEvans, GA 30809
Mortgage Calculator
Monthly Payment (Est.)
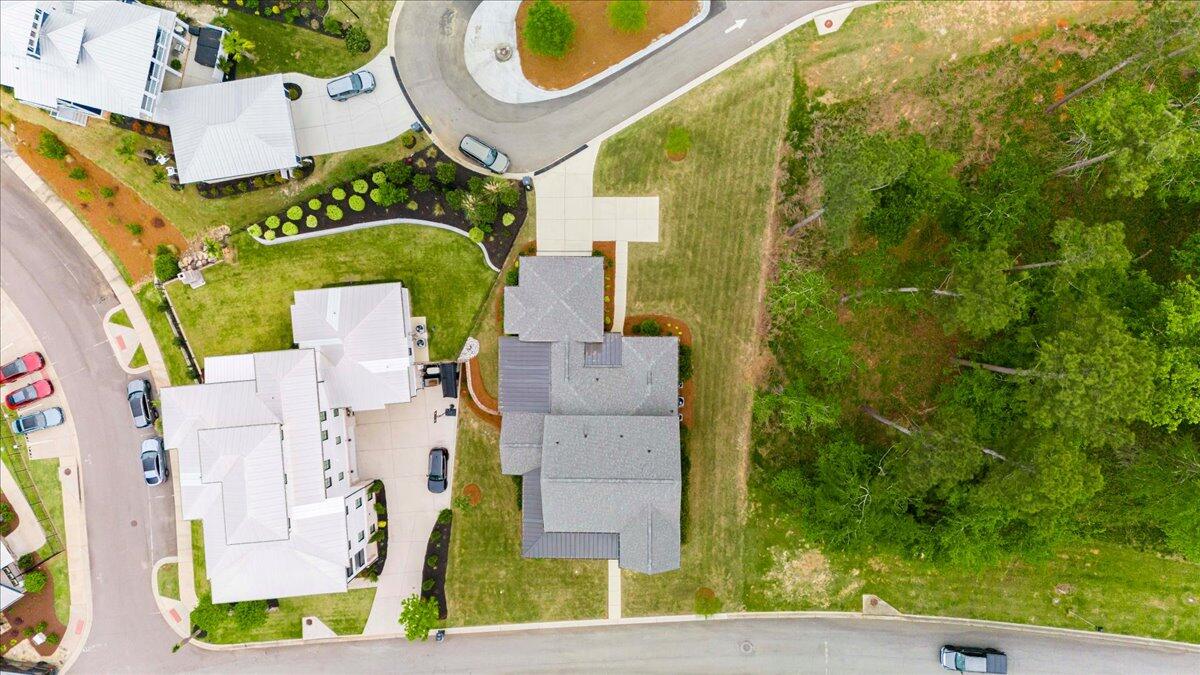
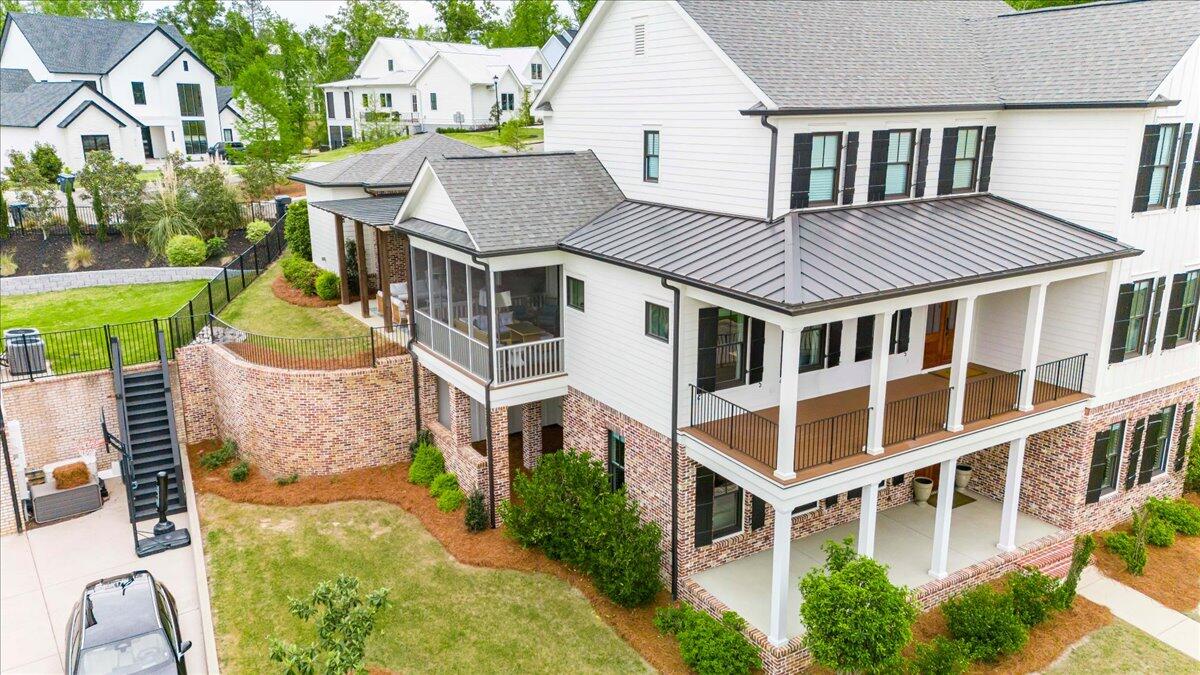
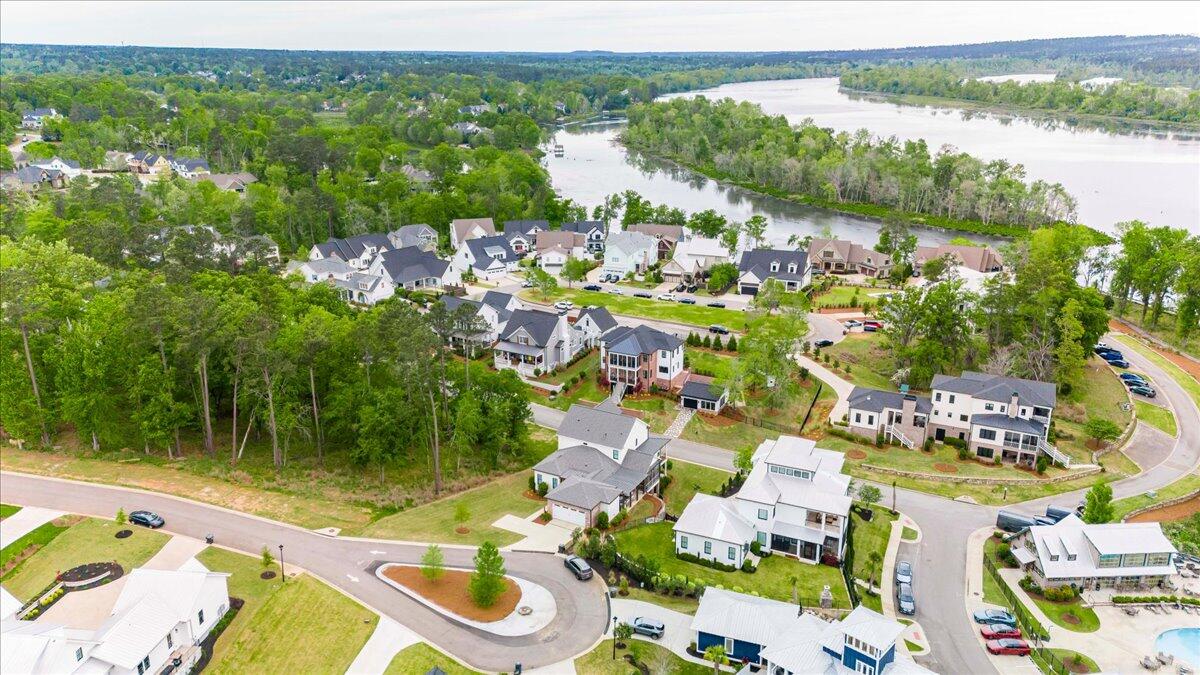
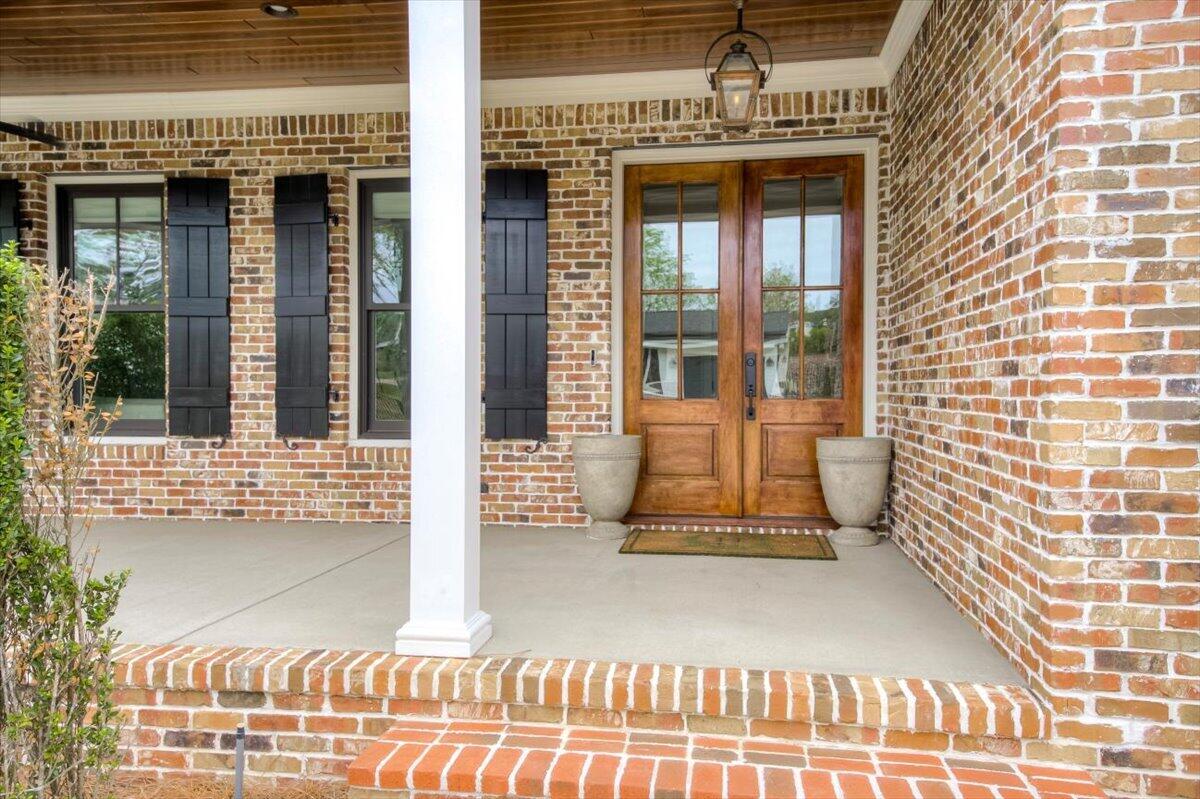
$6,159Welcome to luxury living in the River Island community, ideally situated on a quiet cul-de-sac. Experience the perfect blend of luxury, comfort, and lifestyle in this expansive nearly 5,000-square-foot residence, thoughtfully designed to capture serene water views from multiple vantage points. Featuring 7 bedrooms, 6 full baths, and 2 half baths, this home offers an exceptional layout ideal for both everyday living and elevated entertaining. Beautifully appointed with designer upgrades throughout, the home showcases curated Visual Comfort lighting, a stunning marble kitchen backsplash, a Waterstone kitchen faucet, and a sophisticated marble bar adjoining the private home theater, complete with a Sonos surround sound system--creating a seamless, elevated experience for entertaining. A dedicated wine room sits just off the bar and leads to a secure safe room with a custom-designed vault door--an extraordinary and rare feature that adds both luxury and peace of mind. Designed with versatility in mind, the home offers three distinct living areas and an oversized flex room, providing ample space to relax, gather, or create a private office, gym, or hobby space. Expansive oversized Trex decking porches invite you to unwind while taking in tranquil water views, while multiple outdoor living spaces create the ultimate setting for entertaining. Perfectly positioned for lifestyle and convenience, step out your front door to enjoy immediate access to the community clubhouse and pool, or take a short stroll to the nearby boardwalk--ideal for fishing or peaceful evening walks along the water. As an added benefit, the property has a proven track record as a highly desirable Masters rental, delivering consistent and lucrative income over the last five years.
| yesterday | Listing updated with changes from the MLS® | |
| yesterday | Status changed to Active Under Contract | |
| a month ago | Price changed to $1,349,950 | |
| 3 months ago | Listing first seen on site |

The data relating to real estate on this website comes in part from the Internet Data Exchange program of Hive MLS, and is updated as of 2026-07-26 01:18 AM UTC. All information is deemed reliable but not guaranteed and should be independently verified. All properties are subject to prior sale, change, or withdrawal. Neither listing broker(s) shall be responsible for any typographical errors, misinformation, or misprints, and shall be held totally harmless from any damages arising from reliance upon these data. Copyright 2026 Hive MLS
Did you know? You can invite friends and family to your search. They can join your search, rate and discuss listings with you.