Save
Ask
Tour
Hide
Share
$445,000
102 Days On Site

531 Regent Road
Augusta, GA 30909

For Sale|Single Family Residence|Active
4
Beds
3
Total Baths
3
Full Baths
3,094
SqFt
$144
/SqFt
1966
Built
Subdivision:
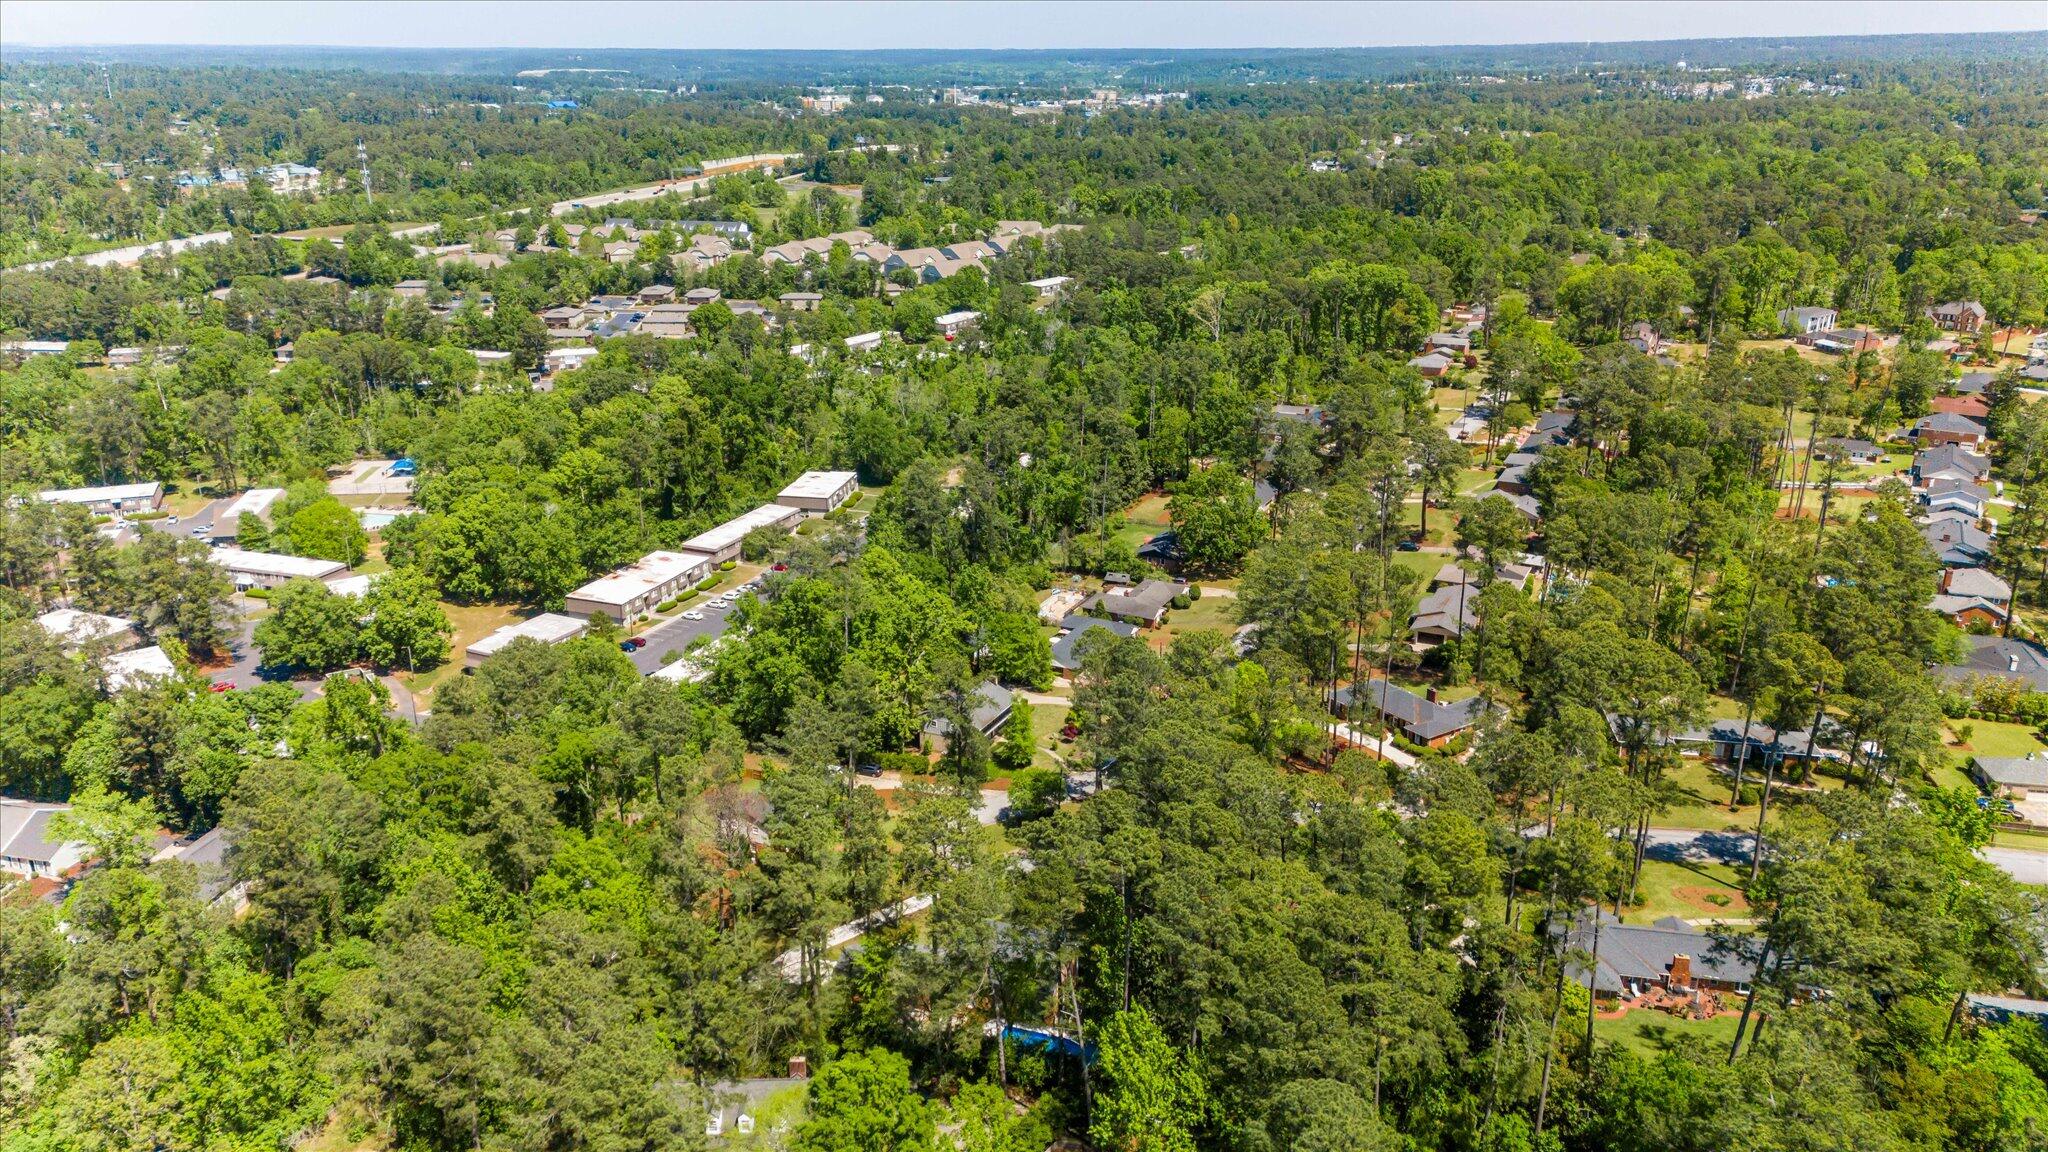
Waverly
County:
Richmond
Call Now: 706-339-4379
Is this the listing for you? We can help make it yours.
706-339-4379
531 Regent Road531 Regent Road531 Regent Road531 Regent Road
Save
Ask
Tour
Hide
Share

Mortgage Calculator

Monthly Payment (Est.)

$2,030
Calculator powered by Showcase IDX, a Constellation1 Company. Copyright ©2026 Information is deemed reliable but not guaranteed.

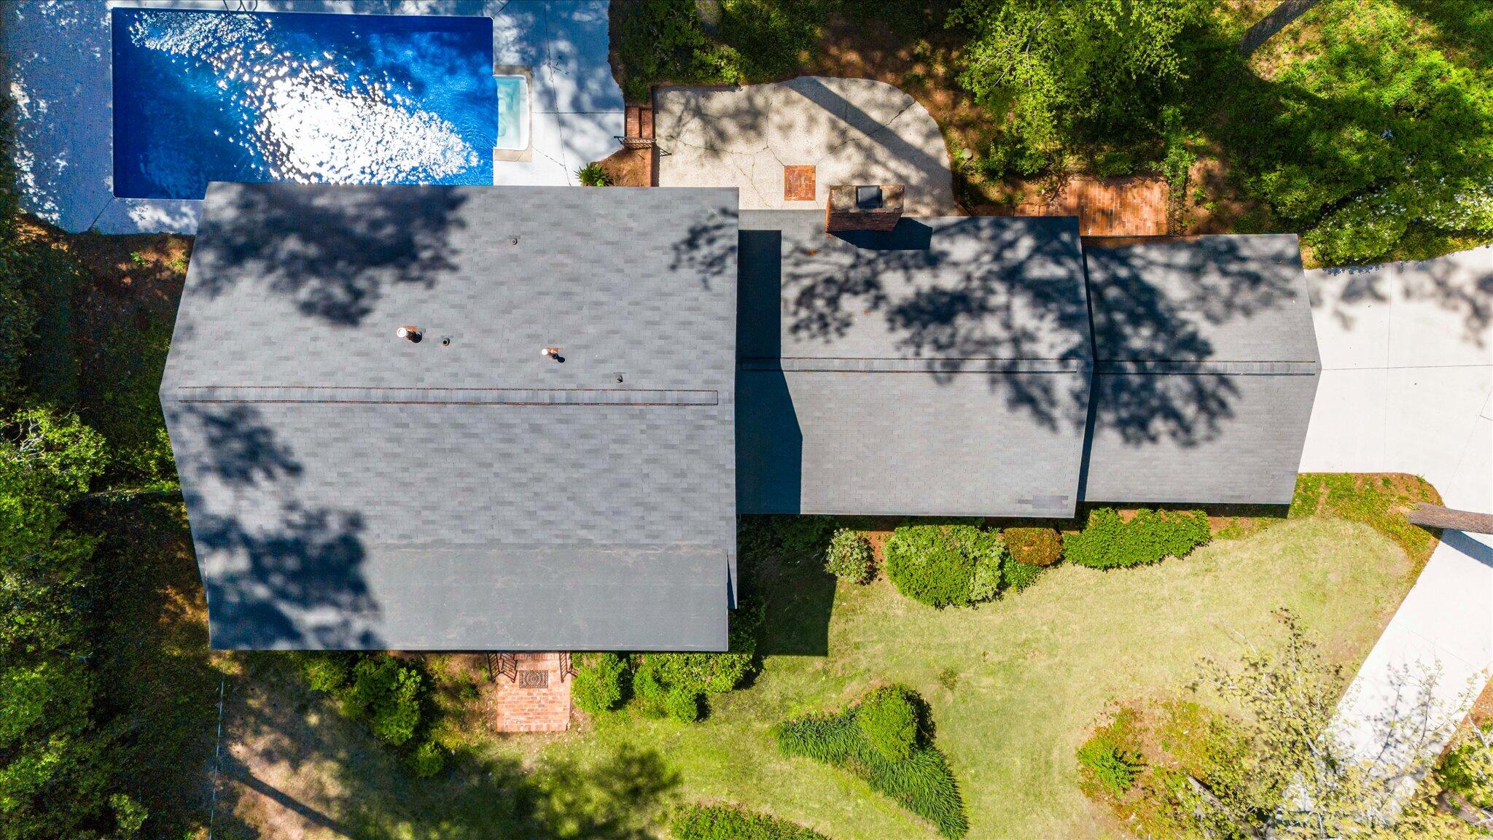
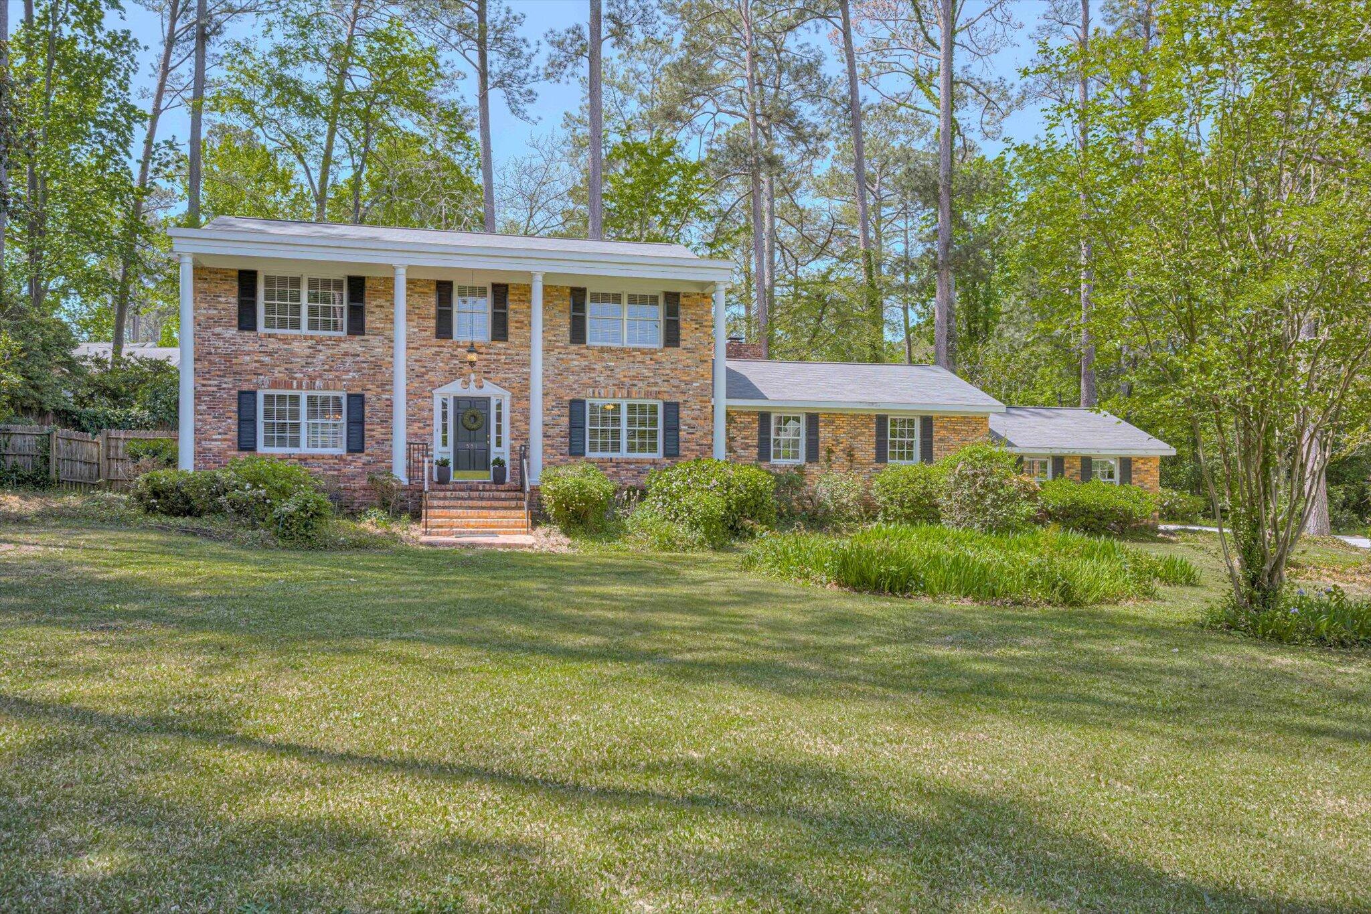
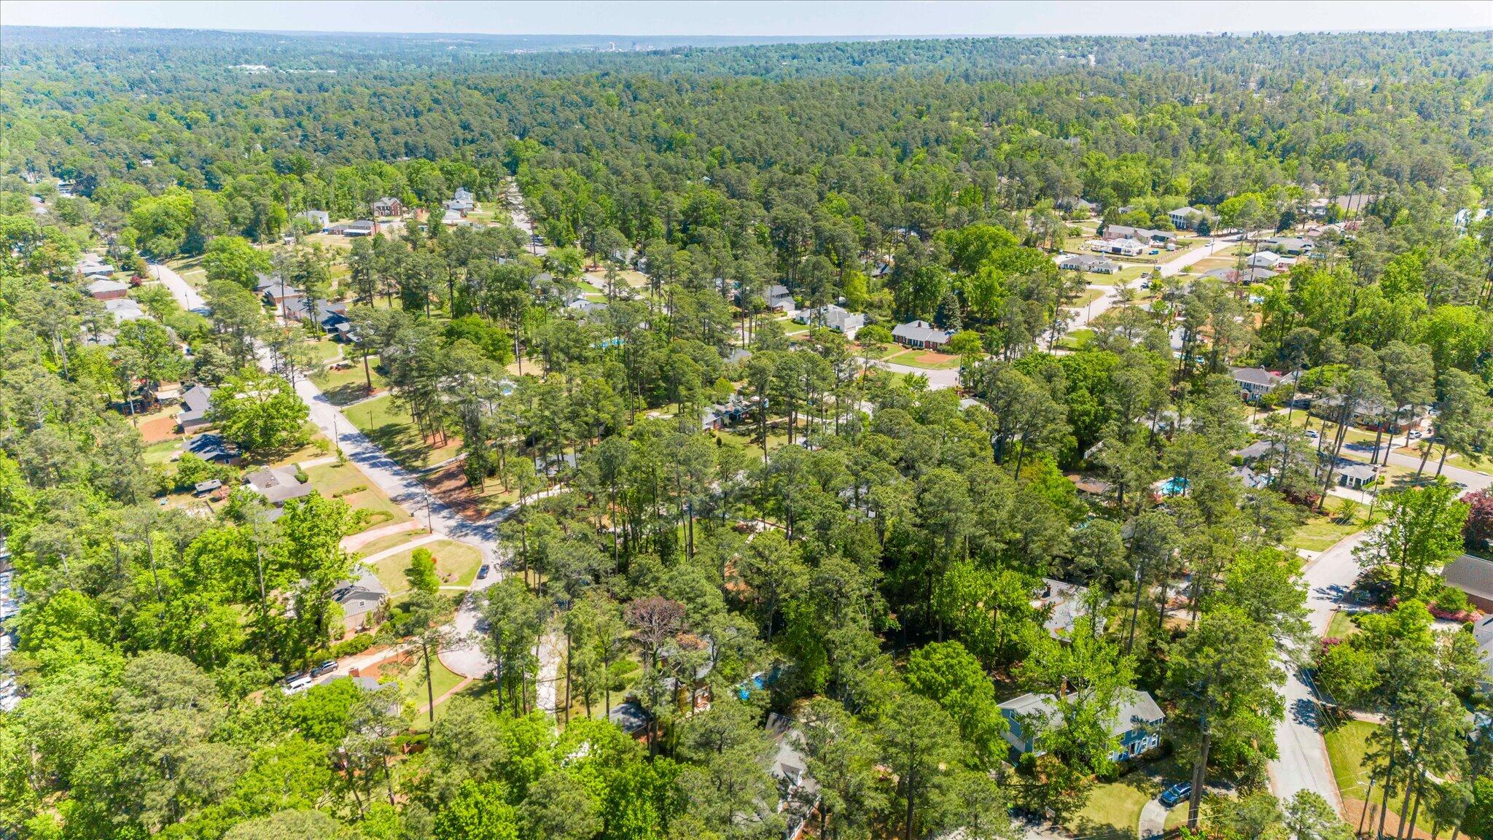
Welcome to this stately 4 bedroom, 3 full bath brick colonial nestled on a generous .62 acre cul-de-sac lot in the highly desirable Waverly subdivision. This well maintained home offers timeless charm. The main level features beautiful hardwoods throughout most of the living space and includes a guest bedroom with a full bath, offering added flexibility. The updated kitchen features granite countertops, stainless steel appliances and cork flooring, flowing seamlessly into a stunning great room. This inviting space features vaulted ceilings, exposed stained beams, a brick gas fireplace, a beautiful exposed brick wall with bookshelves, rich stained wood paneling and gorgeous heart pine floors - perfect for both everyday living and entertaining. Upstairs, the spacious primary suite is accompanied by two additional bedrooms and a full bath. Outdoor living is just as impressive with a private backyard featuring a pool complete with a brand new liner and pool pump motor. Additional updates include a new second story roof and a newly installed driveway, Home is being sold ''AS IS'' Tucked away on a quiet cul-de-sac in Waverly, this home offers a warm and welcoming setting with plenty of space to make it your own. Call today for your private showing.

Save
Ask
Tour
Hide
Share
Listing Snapshot
Price 
$445,000
Days On Site 
102 Days
Bedrooms 
4
Inside Area (SqFt) 
3,094 sqft
Total Baths 
3
Full Baths 
3
Partial Baths 
N/A
Lot Size 
0.62 Acres
Year Built 
1966
MLS® Number 
98256188
Status 
Active
Property Tax 
$4,806.81
HOA/Condo/Coop Fees 
N/A
Sq Ft Source 
N/A
Friends & Family
Recent Activity
2 months agoPrice changed to $445,000
2 months agoListing updated with changes from the MLS®
3 months agoStatus changed to Active
3 months agoListing first seen on site
General Features
Acres 
0.62
Attached Garage 
Yes
Garage 
Yes
Garage Spaces 
2
Levels 
Two
Number Of Stories 
2
Parking 
CarportAttachedConcreteParking Pad
Parking Spaces 
2
Property Sub Type 
Single Family Residence
Sewer 
Public Sewer
Special Circumstances 
Standard
SqFt Total 
3094
Utilities 
Natural Gas AvailableNatural Gas ConnectedSewer ConnectedWater AvailableWater Connected
Water Source 
Public
Zoning 
1 Ri
Interior Features
Appliances 
RefrigeratorRangeDishwasherGas Water Heater
Basement 
NoneCrawl Space
Cooling 
Central Air
Flooring 
VinylCarpetCeramic TileHardwood
Heating 
Fireplace(s)ElectricForced Air
Interior 
Entrance FoyerEat-in Kitchen
Laundry Features 
Washer Hookup
Bedroom 2 
Dimensions - 13.0x14.0Level - Main
Bedroom 3 
Dimensions - 13.0x14.0Level - Upper
Bedroom 4 
Dimensions - 14.0x16.0Level - Upper
Dining Room 
Dimensions - 11.0x14.0Level - Main
Great Room 
Dimensions - 25.0x22.0Level - Main
Kitchen 
Dimensions - 10.0x24.0Level - Main
Living Room 
Dimensions - 17.0x14.0Level - Main
Master Bedroom 
Dimensions - 29.0x14.0Level - Upper
Save
Ask
Tour
Hide
Share
Exterior Features
Construction Details 
Brick
Fencing 
PartialWrought Iron
Frontage 
See Remarks
Lot Features 
Cul-De-SacLandscaped
Patio And Porch 
CoveredPatioFront Porch
Pool Features 
In GroundPrivateVinyl
Private Pool 
Yes
Roof 
Composition
View 
See Remarks
Waterview 
See Remarks
Community Features
Community Features 
Street Lights
Financing Terms Available 
CashConventional
Schools
School District
Unknown
Elementary School
Lake Forest Hills
Middle School
Tutt
High School
Westside
Listing courtesy of Amy Glover Scherer of Southeastern Residential, LLC


The data relating to real estate on this website comes in part from the Internet Data Exchange program of Hive MLS, and is updated as of 2026-07-26 01:13 AM UTC. All information is deemed reliable but not guaranteed and should be independently verified. All properties are subject to prior sale, change, or withdrawal. Neither listing broker(s) shall be responsible for any typographical errors, misinformation, or misprints, and shall be held totally harmless from any damages arising from reliance upon these data. Copyright 2026 Hive MLS

Neighborhood & Commute
Source: Walkscore
Save
Ask
Tour
Hide
Share