

3587 Oakmont CourtMartinez, GA 30907

Mortgage Calculator
Monthly Payment (Est.)
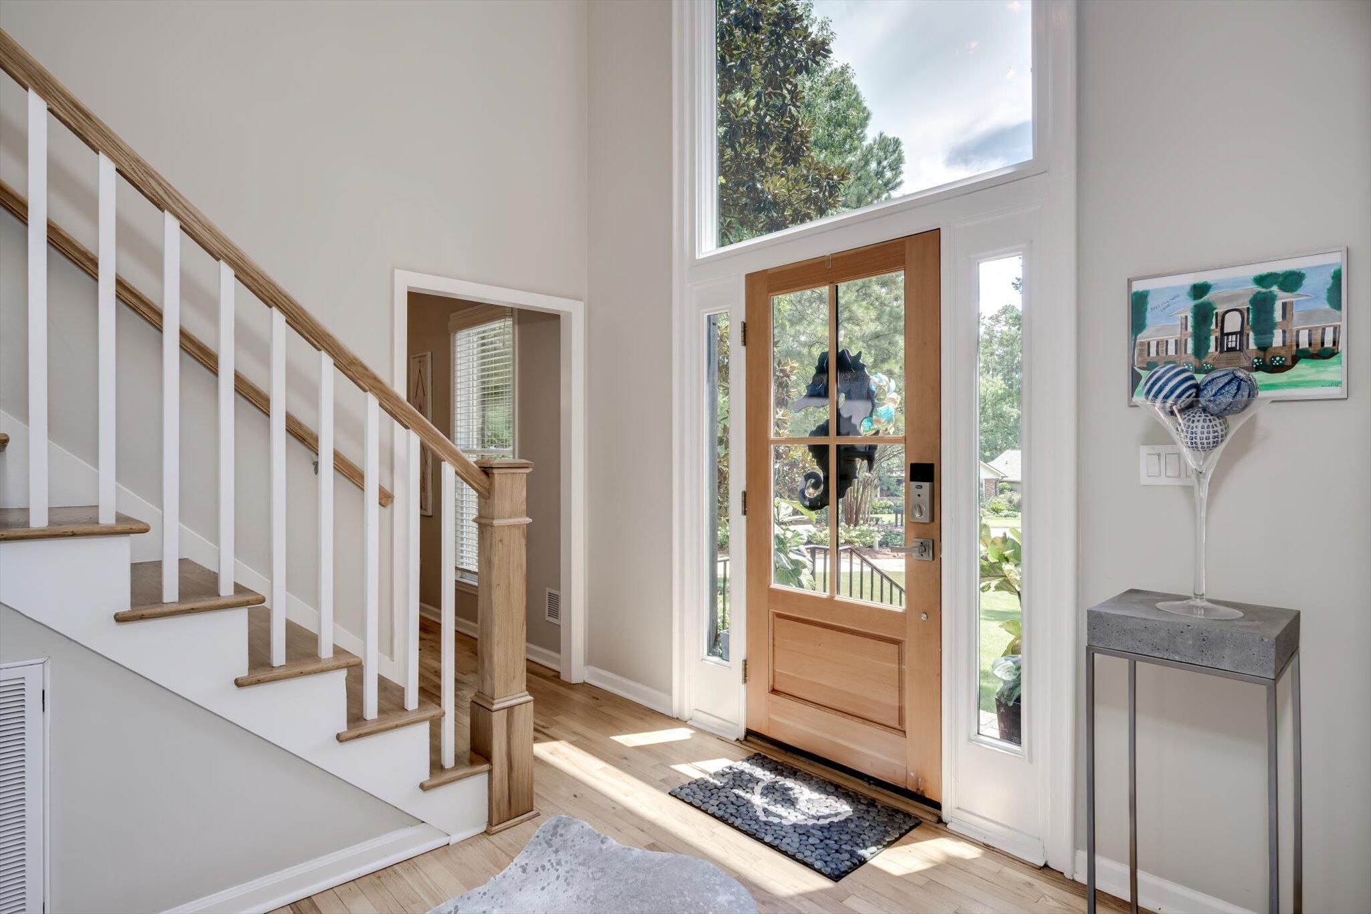
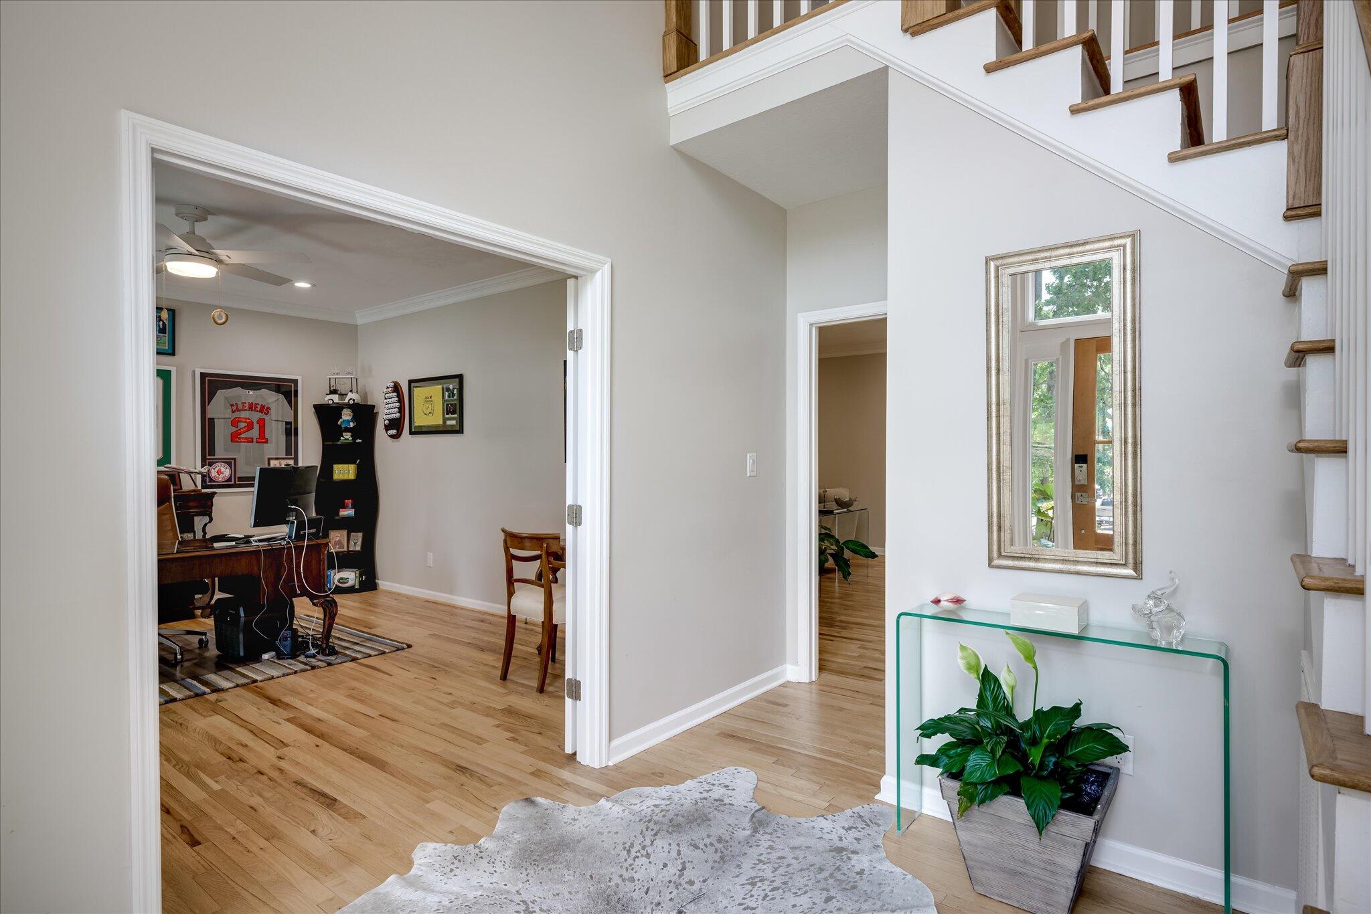
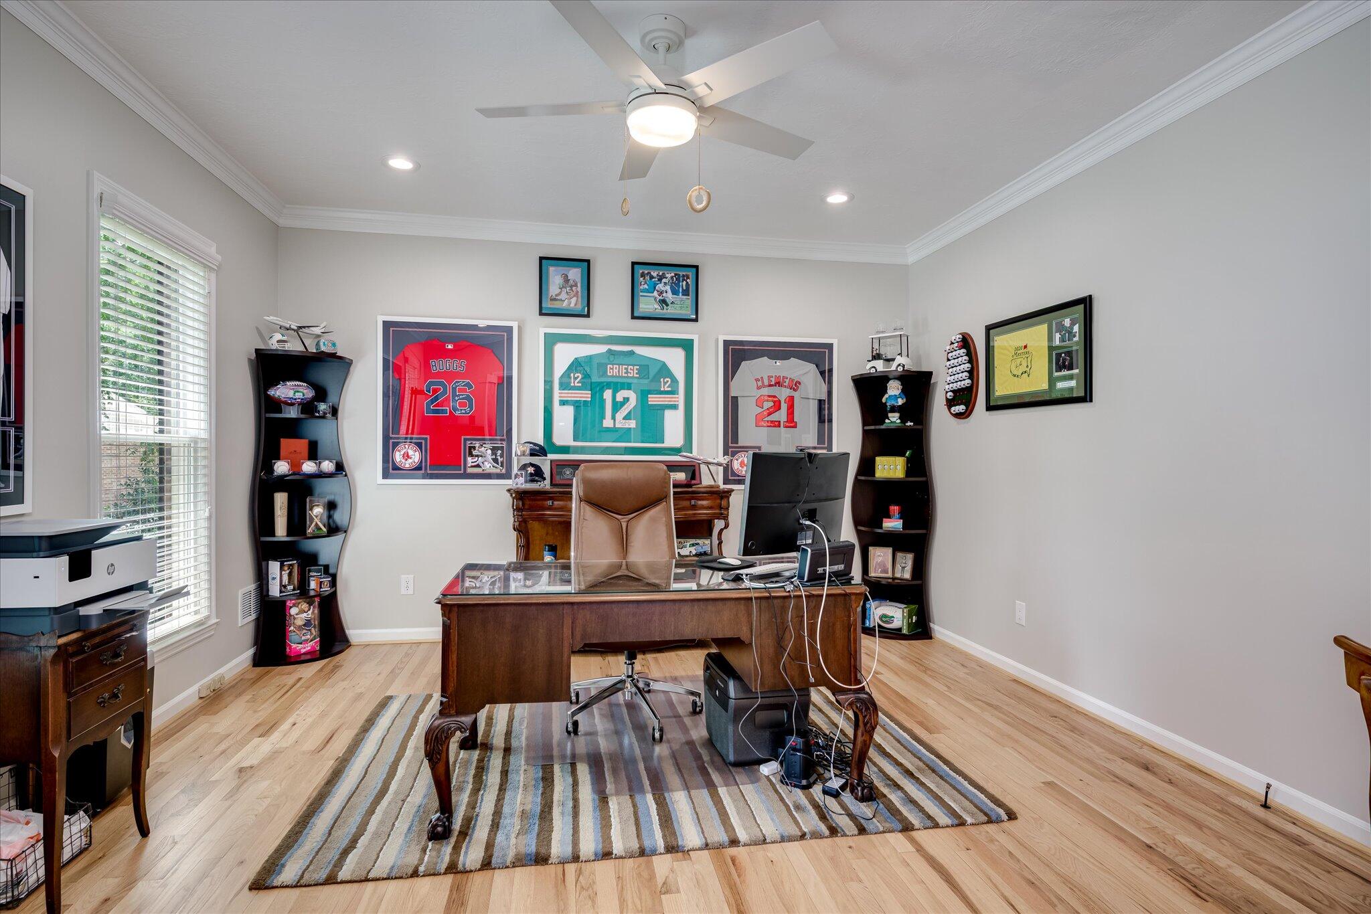
$4,991Welcome to this stunningly renovated home at 3587 Oakmont Ct, nestled in a cul-de-sac in the prestigious West Lake subdivision. This impressive two-story residence offers an exceptional floorplan with 4 bedrooms and 3.5 baths, designed for both luxury and comfort. Step inside and be captivated by the open-concept living space, a result of recent, extensive renovations. The heart of the home is the fully remodeled kitchen, a chef's dream featuring new cabinetry, updated flooring, gas stovetop, quartz countertops, stainless appliances and two new islands, perfect for meal prep and entertaining. Hardwood flooring flows seamlessly throughout the downstairs, creating a cohesive and elegant feel. The main level also boasts a large sunroom with expansive windows that offer breathtaking views of the Par 3 8th hole of the golf course, filling the space with natural light. This home is a rarity, featuring two owner's suites--one conveniently located on the main floor with a newly renovated, luxurious bathroom with his and her quartz vanities, a large walk in closet, and another upstairs. The upstairs suite is a private retreat featuring its own balcony overlooking the golf course. Upstairs owner's suite features dual his and her limestone vanities, and a large shower. Connected to the upstairs suite is an additional flex room, ideal for a home office, nursery, or private sitting area. The second story also includes two additional spacious bedrooms which share a Jack and Jill with separate granite vanities. Above the garage, you'll find a large recreation room with new hardwood flooring, matching the rest of the home and providing a versatile space for a playroom, media room, or gym. Outdoor living is redefined in the spectacular rear patio area. This large, covered space features a vaulted ceiling and an incredible outdoor kitchen. The kitchen is equipped with granite countertops, a new sink, a dual-burner stove with a grill, and a mini-fridge, making it the perfect spot for al fresco dining and entertaining. The yard has been meticulously updated with new landscaping, an irrigation system, and a new fence along the property's rear, providing both beauty and privacy. Experience the epitome of West Lake living in this beautifully appointed and thoughtfully updated home. With its golf course views, dual owner's suites, and resort-style amenities, 3587 Oakmont Ct is more than a home--it's a lifestyle.
| a month ago | Status changed to Active | |
| a month ago | Listing updated with changes from the MLS® | |
| a month ago | Listing first seen on site |

The data relating to real estate on this website comes in part from the Internet Data Exchange program of Hive MLS, and is updated as of 2026-05-25 07:11 PM UTC. All information is deemed reliable but not guaranteed and should be independently verified. All properties are subject to prior sale, change, or withdrawal. Neither listing broker(s) shall be responsible for any typographical errors, misinformation, or misprints, and shall be held totally harmless from any damages arising from reliance upon these data. Copyright 2026 Hive MLS
Did you know? You can invite friends and family to your search. They can join your search, rate and discuss listings with you.