Save
Ask
Tour
Hide
Share
$1,100,000
38 Days On Site

1394 Waterston Drive
Evans, GA 30809

Single Family Residence|Pending
5
Beds
6
Total Baths
5
Full Baths
1
Partial Bath
5,533
SqFt
$199
/SqFt
2002
Built
Subdivision:
River Chase
County:
Columbia
Call Now: 706-339-4379
Is this the listing for you? We can help make it yours.
706-339-4379
1394 Waterston Drive1394 Waterston Drive1394 Waterston Drive1394 Waterston Drive
Save
Ask
Tour
Hide
Share

Mortgage Calculator

Monthly Payment (Est.)

$5,019
Calculator powered by Showcase IDX, a Constellation1 Company. Copyright ©2026 Information is deemed reliable but not guaranteed.

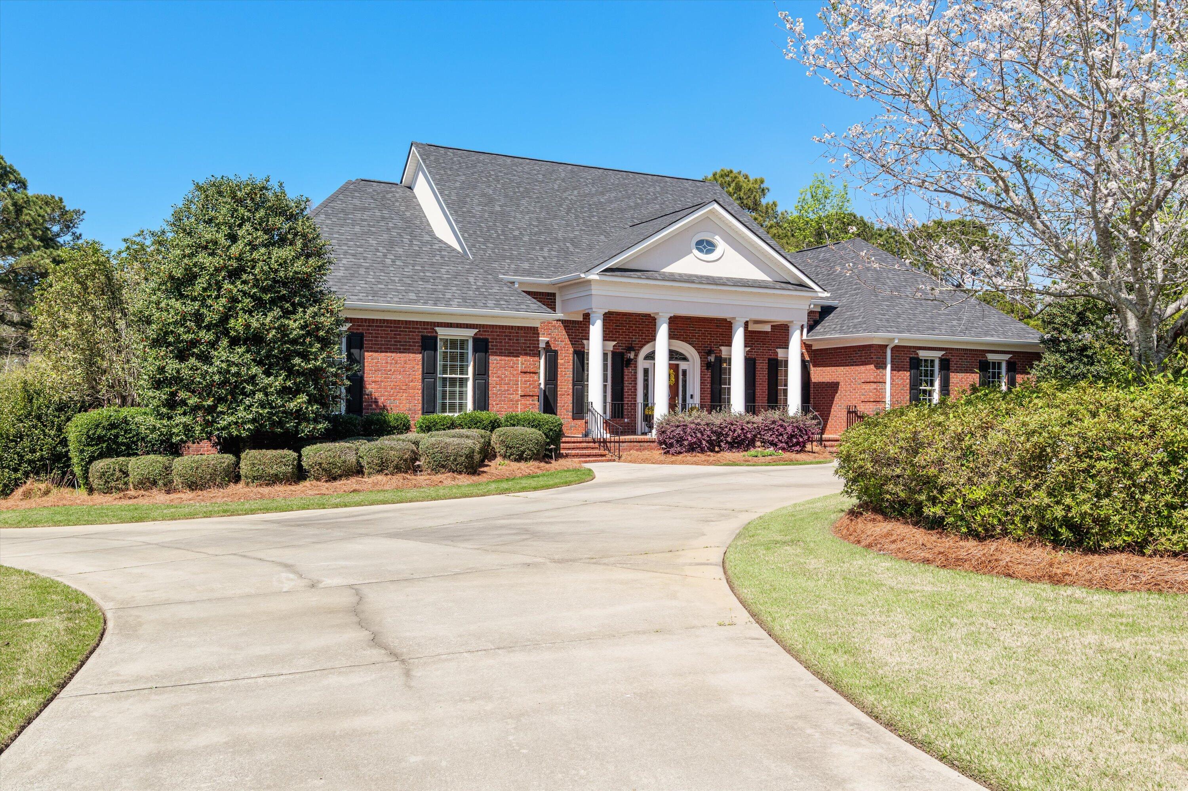
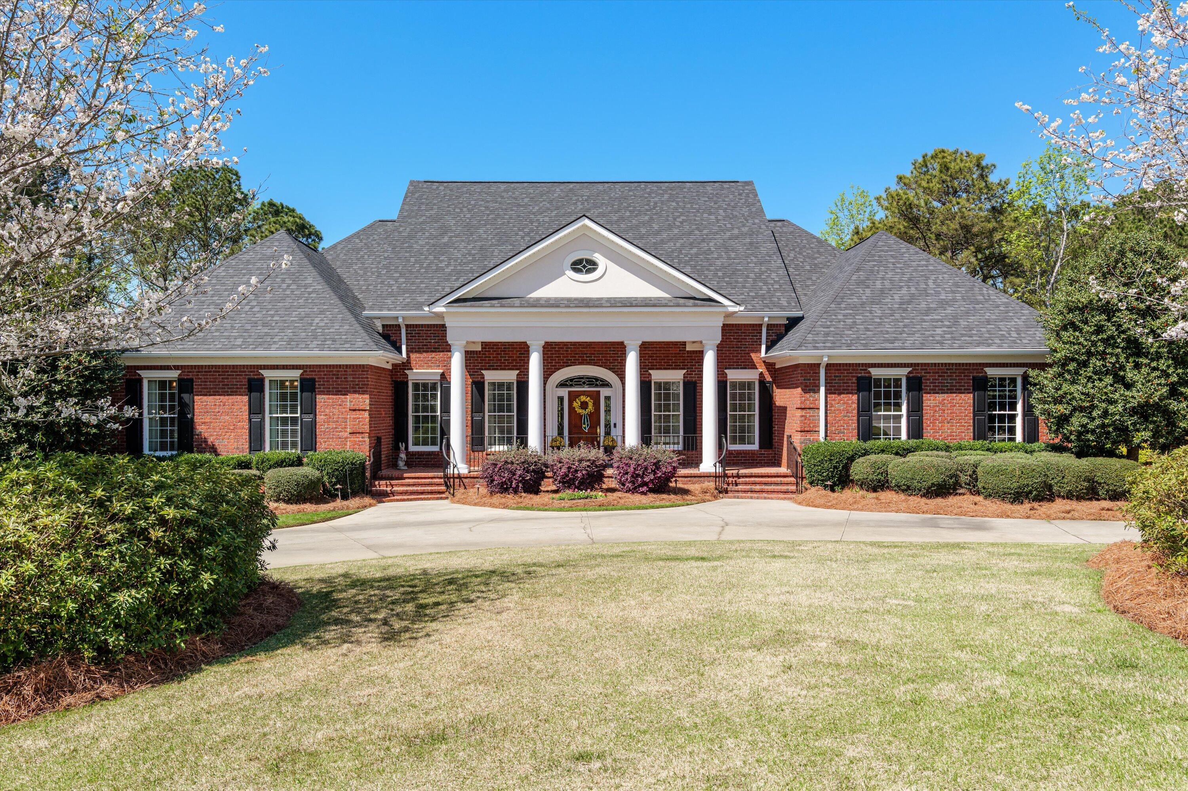
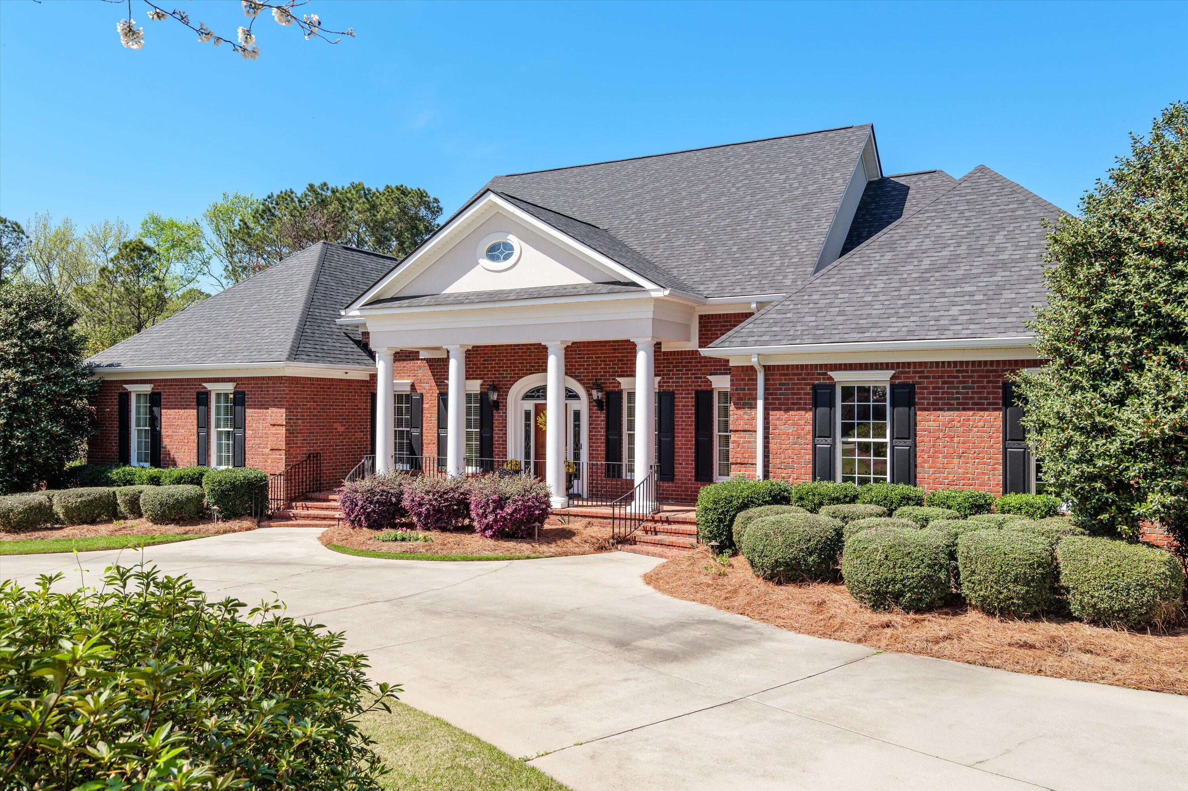
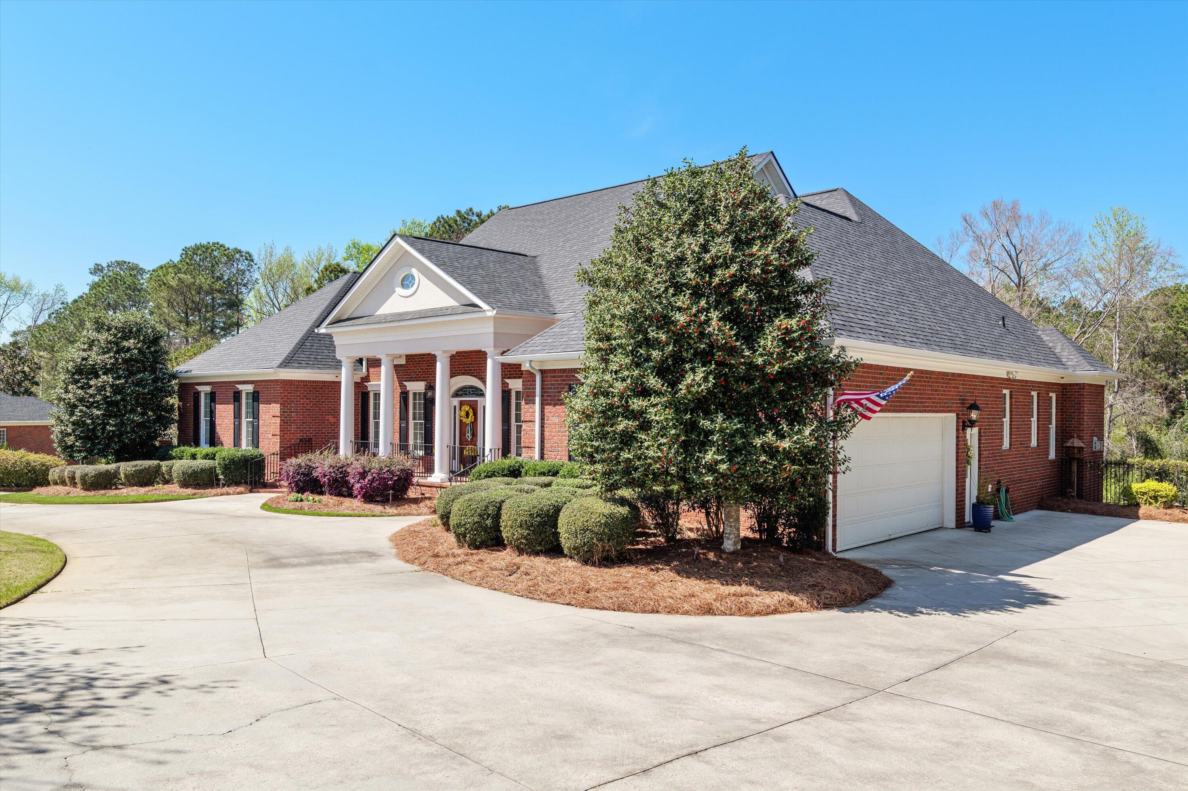
Nestled in a desirable riverfront community offering a boating ramp, pickle-ball courts, and clubhouse, this custom-built one owner home perfectly blends refined elegance with comfortable everyday living. Situated on a generous .875-acre lot, the residence offers 5,533 square feet with five bedrooms and five and a half baths, thoughtfully designed for both entertaining and relaxation. Step inside to rich hardwood floors throughout the main living level, where a welcoming foyer opens to a gracious living room highlighted by a coffered ceiling and a spacious formal dining room. A private office on the main level provides an ideal space for working from home or quiet study. The open-concept layout flows seamlessly into a chef's kitchen and a cozy great room anchored by a fireplace, creating an inviting heart of the home. Just off the kitchen, a large, covered porch overlooks the pool, offering the perfect setting for outdoor dining, relaxing, or entertaining year-round. The primary suite on the main level is a true retreat, featuring a sitting area, a luxurious spa-like bath, and separate his-and-her walk-in closets. An additional guest bedroom on the main level offers a private, handicap-accessible bath, providing flexibility and comfort for visitors or multi-generational living. Upstairs, a charming sitting area connects two generously sized bedrooms, each with its own private bath. The fully finished basement expands the living space even further, offering a perfect mother-in-law suite complete with a kitchenette, guest bedroom, and full bath. Walk outside directly to the backyard oasis and enjoy a saltwater pool with waterfall and diving board--ideal for summer entertaining. Garage space is abundant on the main and lower levels for extra vehicles, toys and yard equipment. This home is both refined and inviting -- designed for gracious living that also boasts an excellent 15-year Masters Tournament rental income history.

Save
Ask
Tour
Hide
Share
Listing Snapshot
Price 
$1,100,000
Days On Site 
38 Days
Bedrooms 
5
Inside Area (SqFt) 
5,533 sqft
Total Baths 
6
Full Baths 
5
Partial Baths 
1
Lot Size 
0.94 Acres
Year Built 
2002
MLS® Number 
98256340
Status 
Pending
Property Tax 
N/A
HOA/Condo/Coop Fees 
$38.33 monthly
Sq Ft Source 
N/A
Friends & Family
Recent Activity
2 weeks agoListing updated with changes from the MLS®
2 weeks agoStatus changed to Pending
a month agoListing first seen on site
General Features
Acres 
0.94
Attached Garage 
Yes
Levels 
Three Or More
Number Of Stories 
2
Parking 
Circular DrivewayAttachedConcreteGarage Door OpenerBasementGarageParking PadStorage
Parking Spaces 
3
Property Sub Type 
Single Family Residence
Security 
Smoke Detector(s)Security System Owned
Sewer 
Septic Tank
Special Circumstances 
Standard
SqFt Total 
5533
Utilities 
Cable Available
Water Source 
Public
Interior Features
Appliances 
Vented Exhaust FanBuilt-In Electric OvenWasherRefrigeratorRangeIce MakerDryerDouble OvenDisposalDishwasherWater PurifierMicrowave
Basement 
FinishedBath/StubbedFullInterior EntryWalk-Out AccessCrawl Space
Cooling 
Central AirCeiling Fan(s)Multi Units
Flooring 
VinylCarpetCeramic TileHardwood
Heating 
Fireplace(s)Heat Pump
Interior 
Walk-In Closet(s)Entrance FoyerKitchen IslandBuilt-in FeaturesEat-in KitchenIn-Law Floorplan
Laundry Features 
Washer Hookup
Window Features 
Window CoveringsInsulated Windows
Bedroom 2 
Dimensions - 13.58x13.25Level - Main
Bedroom 3 
Dimensions - 22.33x16.67Level - Upper
Bedroom 4 
Dimensions - 22.33x15.25Level - Upper
Bedroom 5 
Dimensions - 18.75x16.25Level - BasementDescription - Mother-in Law Suite
Bonus Room 
Dimensions - 12.75x23.33Level - UpperDescription - Playroom/Flex Room
Breakfast Room 
Dimensions - 11.5x14.08Level - Main
Dining Room 
Dimensions - 14.08x13.33Level - Main
Great Room 
Dimensions - 16.0x17.0Level - Main
Kitchen 
Dimensions - 9.75x16.0Level - Main
Laundry 
Dimensions - 8.54x8.08Level - Main
Living Room 
Dimensions - 15.0x16.75Level - Main
Master Bedroom 
Dimensions - 26.42x18.0Level - Main
Office 
Dimensions - 15.67x9.33Level - MainDescription - Study/Library
Save
Ask
Tour
Hide
Share
Exterior Features
Construction Details 
Brick
Fencing 
Fenced
Lot Features 
WoodedLandscapedSprinklers In FrontSprinklers In Rear
Patio And Porch 
CoveredPatioPorchFront PorchRear Porch
Pool Features 
In Ground
Roof 
Composition
Waterfront 
Yes
Windows/Doors 
Window CoveringsInsulated Windows
Community Features
Accessibility Features 
Accessible Full BathGrip-Accessible FeaturesTherapeutic Whirlpool
Association Amenities 
ClubhouseSport Court
Association Dues 
460
Community Features 
Street Lights
Financing Terms Available 
CashConventionalFHAVA Loan
HOA Fee Frequency 
Annually
Schools
School District
Unknown
Elementary School
Riverside
Middle School
Riverside
High School
Greenbrier
Listing courtesy of Kevin Baura of Blanchard & Calhoun - SN


The data relating to real estate on this website comes in part from the Internet Data Exchange program of Hive MLS, and is updated as of 2026-05-25 07:11 PM UTC. All information is deemed reliable but not guaranteed and should be independently verified. All properties are subject to prior sale, change, or withdrawal. Neither listing broker(s) shall be responsible for any typographical errors, misinformation, or misprints, and shall be held totally harmless from any damages arising from reliance upon these data. Copyright 2026 Hive MLS

Neighborhood & Commute
Source: Walkscore
Save
Ask
Tour
Hide
Share