

5100 Wateree PlaceAiken, SC 29803

Mortgage Calculator
Monthly Payment (Est.)
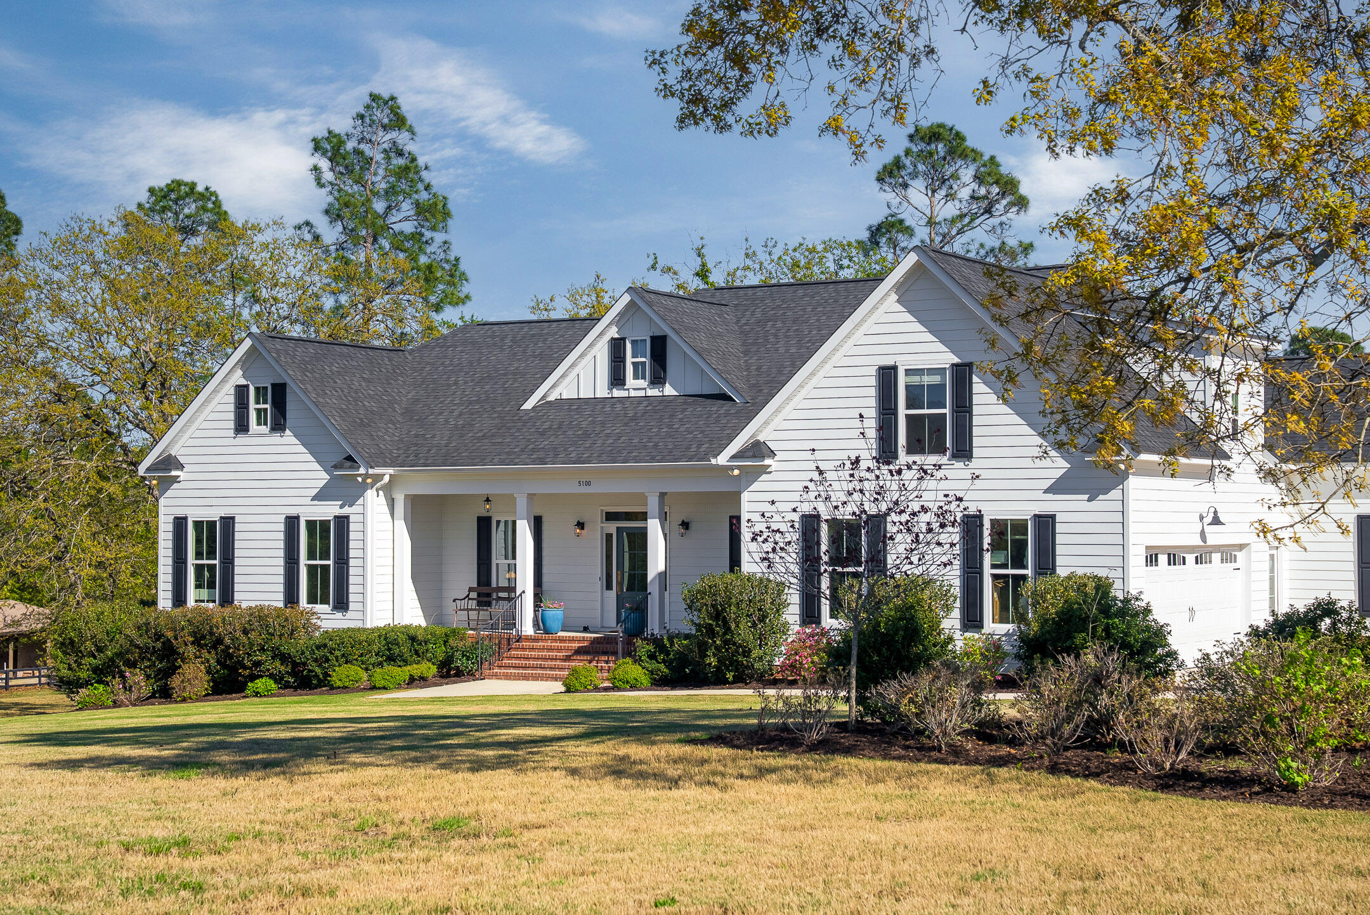
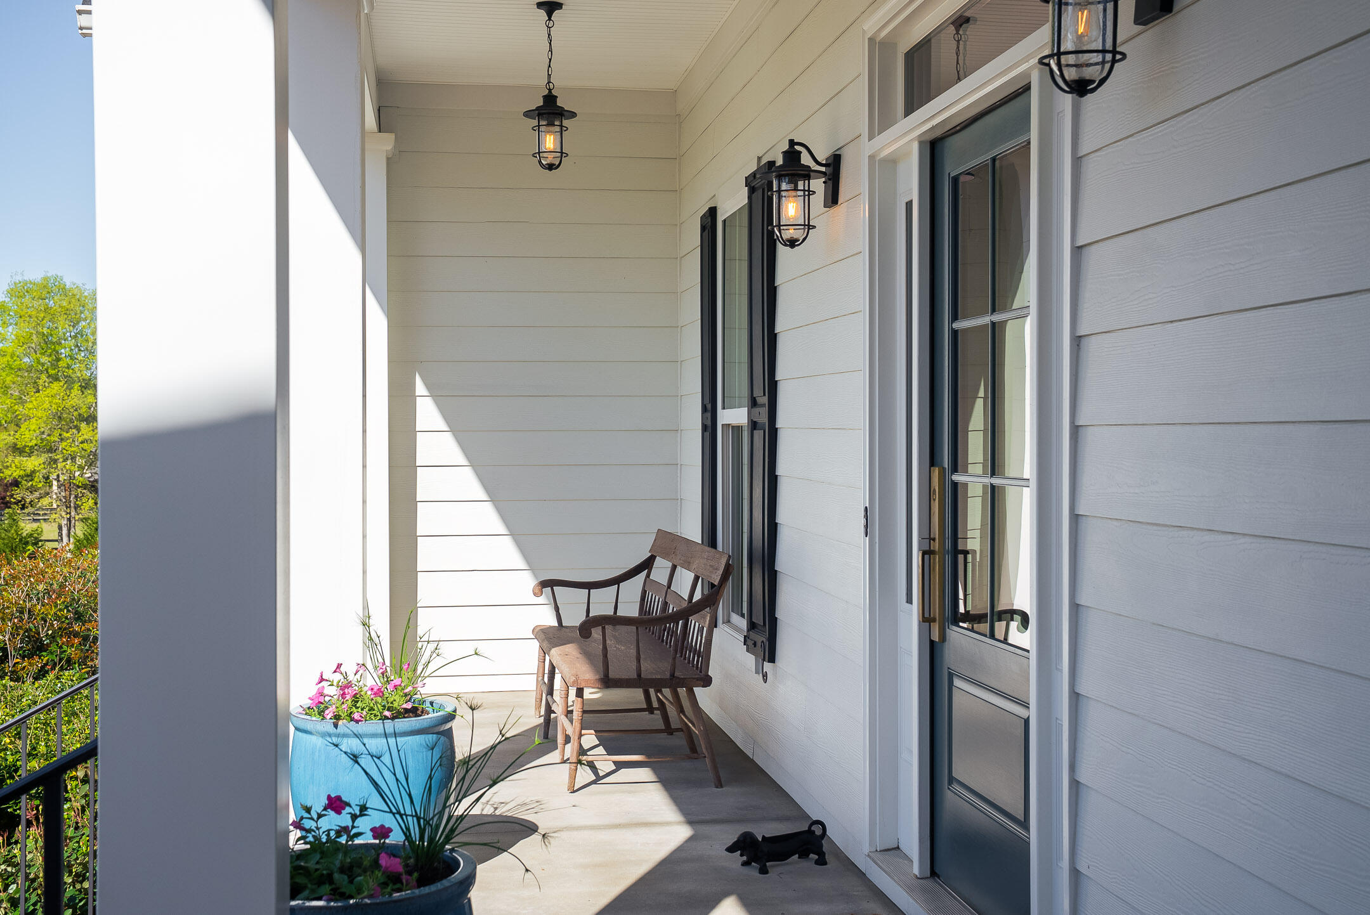
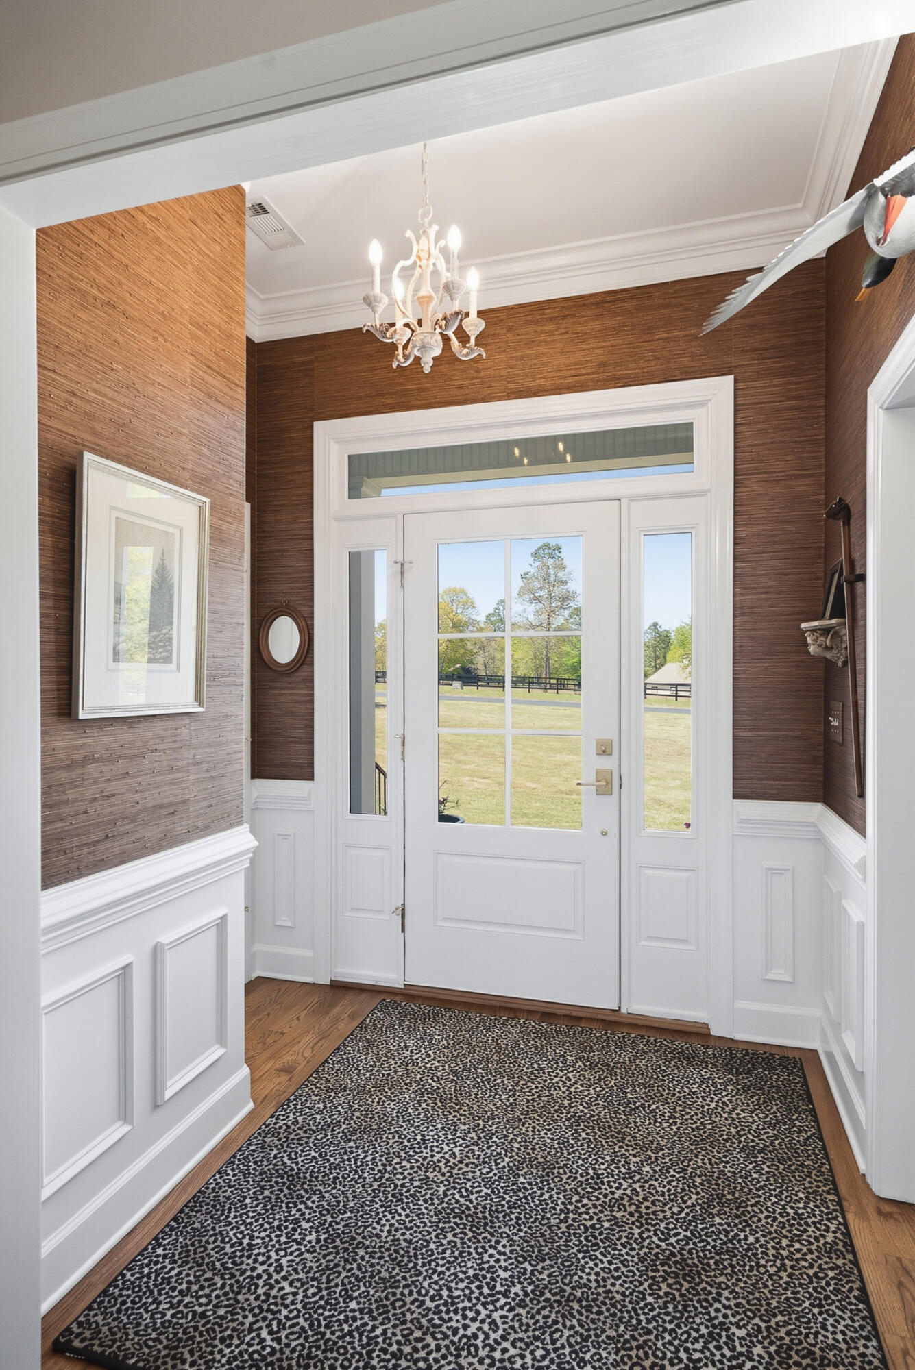
Enter an interest rate to see your estimated monthly payment.5100 Wateree Place presents a beautifully crafted home set on 5.1 acres, ideally located near the clubhouse amenities within Three Runs Plantation--Aiken's premier equestrian community. This striking three-bedroom, three-and-a-half-bath residence was completed in 2020 and thoughtfully enhanced in 2022 with an exceptional spa addition featuring an indoor Endless Pool, Sunlighten sauna, and expansive pool deck. A welcoming front porch leads into an inviting interior with generous open living spaces, three private bedroom suites, and carefully curated custom details throughout. The foyer is warmed by a rich grasscloth wallcovering, while the light-filled dining room is elevated by elegant designer wallpaper and refined lighting. The living room showcases coffered ceilings, a central fireplace with brick surround, and custom built-in cabinetry accented with subtle textured finishes. The kitchen is both beautiful and highly functional, offering a large central island, quartz countertops, subway tile backsplash, walk-in pantry, and premium KitchenAid appliances, including a gas range and drawer microwave. The adjacent dining room, framed by a wide cased opening, features detailed trim work, wainscoting, a statement chandelier, and scenic views of open fields and woodlands beyond. Indoor-outdoor living is effortless with a spacious screened porch and adjoining deck--perfect for dining, relaxing, or entertaining. Tucked privately on the main level, the primary suite serves as a true retreat, complete with a spacious bedroom, custom window treatments, a large walk-in closet with built-ins, and a luxurious bath featuring dual vanities, soaking tub, private water closet, and a beautifully tiled walk-in shower. A nearby office/study offers custom cabinetry, dedicated workspace, and secure lockable storage--ideal for both productivity and peace of mind. Guest accommodations are equally inviting, with a main-level suite with private bath and an upper-level suite that includes a sitting area, built-in cabinetry with mini-fridge, and private bath. The upper level also provides abundant walk-in attic storage, including a dedicated suitcase area. Everyday functionality is enhanced by a seamless transition from the two-bay garage into a well-appointed laundry/mudroom with built-ins and a half bath. Beyond this, a versatile 32' x 36' climate-controlled studio offers endless possibilities--whether as a hobby space, fitness area, game room, or potential guest quarters. The spa room addition is a standout feature, with vaulted ceilings and walls of windows framing lush fig trees. Enjoy training in the indoor Endless Pool with a 15 ft. current pool, unwinding in the 5-seat spa or the Sunlighten sauna, and practicing yoga on the expansive deck--all in the comfort of your own home! Additional features include AT&T internet and a termite bond with Sentricon system. The 5+ acre property offers ample space for equestrian pursuits, with the potential to add fencing and a barn. Residents enjoy access to over 30 miles of riding trails, as well as all-weather dressage and jump arenas and cross-country schooling area. At 5100 Wateree Place, every detail reflects quality and intention, creating a truly distinctive property for inspired living! Come see this beautiful home and discover why so many are drawn to Three Runs Plantation known for its natural beauty, fine farms, estate homes, exceptional amenities and peaceful lifestyle.
| 4 months ago | Listing updated with changes from the MLS | |
| 4 months ago | Status changed to Active | |
| 6 months ago | Listing first seen on site |

The data relating to real estate on this website comes in part from the Internet Data Exchange program of Hive MLS, and is updated as of 2026-10-25 12:23 AM UTC. All information is deemed reliable but not guaranteed and should be independently verified. All properties are subject to prior sale, change, or withdrawal. Neither listing broker(s) shall be responsible for any typographical errors, misinformation, or misprints, and shall be held totally harmless from any damages arising from reliance upon these data. Copyright 2026 Hive MLS
Did you know? You can invite friends and family to your search. They can join your search, rate and discuss listings with you.