

443 S Old Belair RoadGrovetown, GA 30813

Mortgage Calculator
Monthly Payment (Est.)
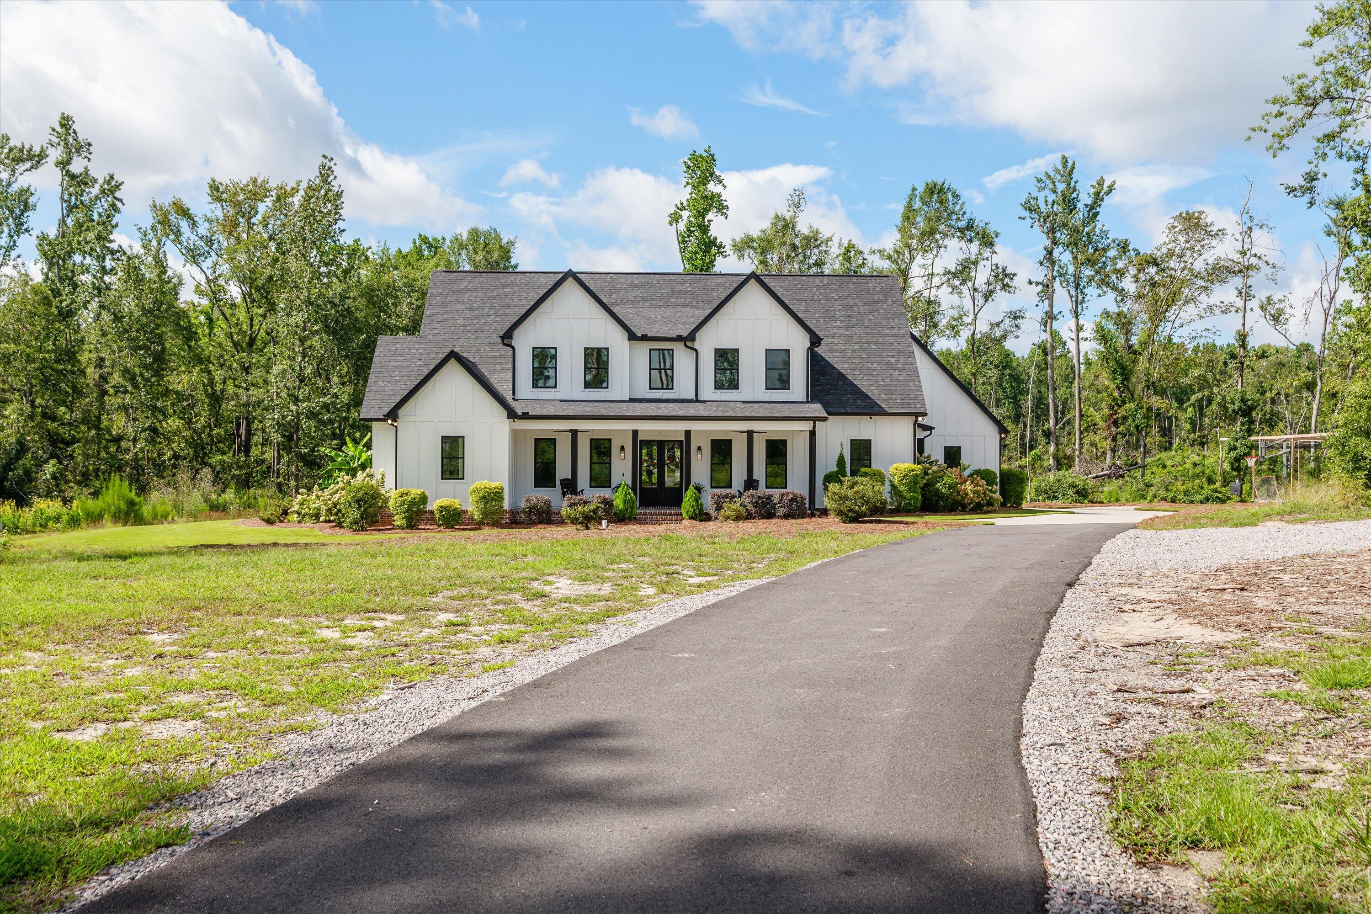
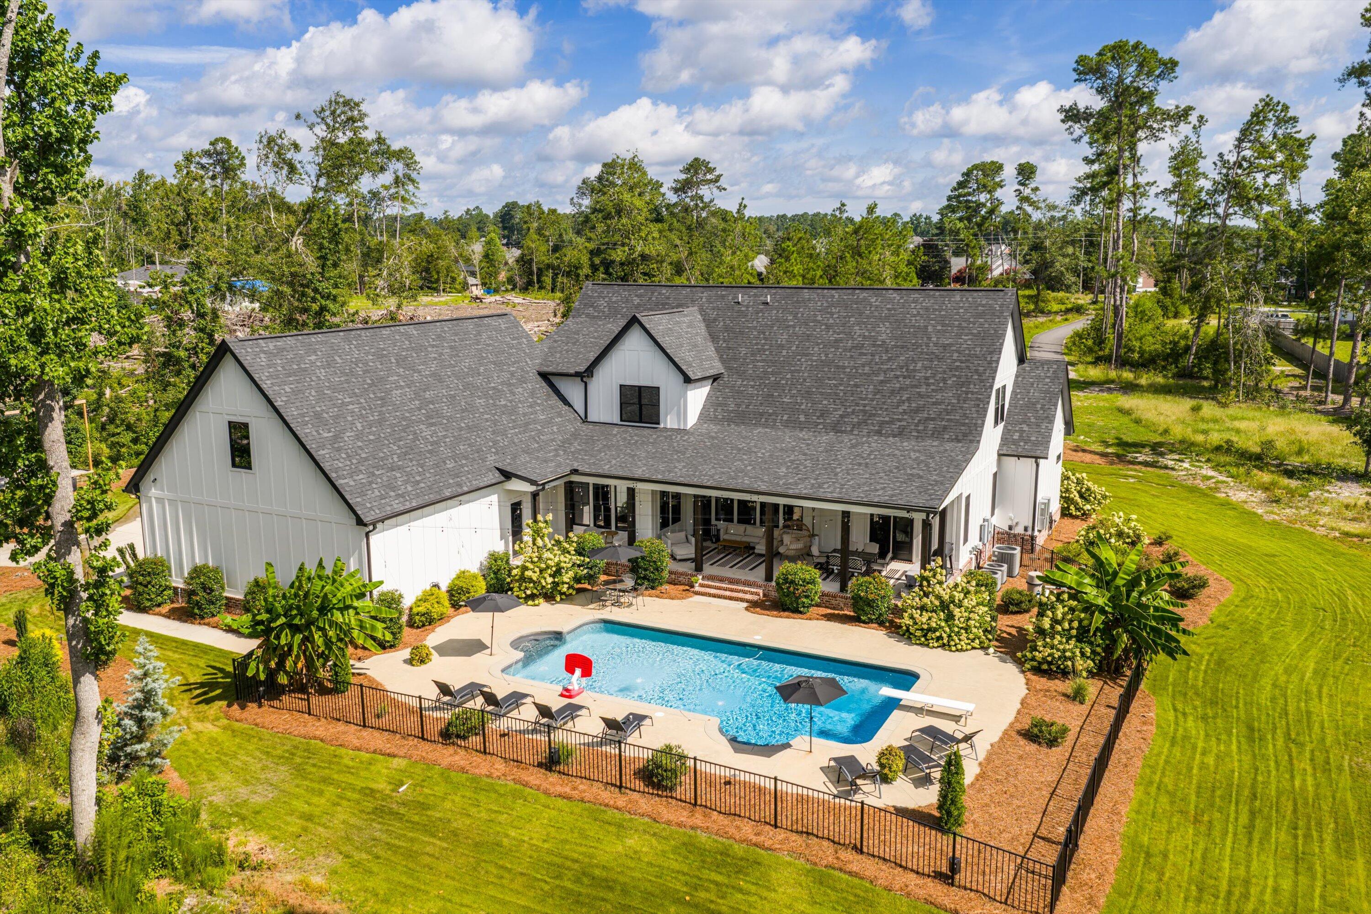
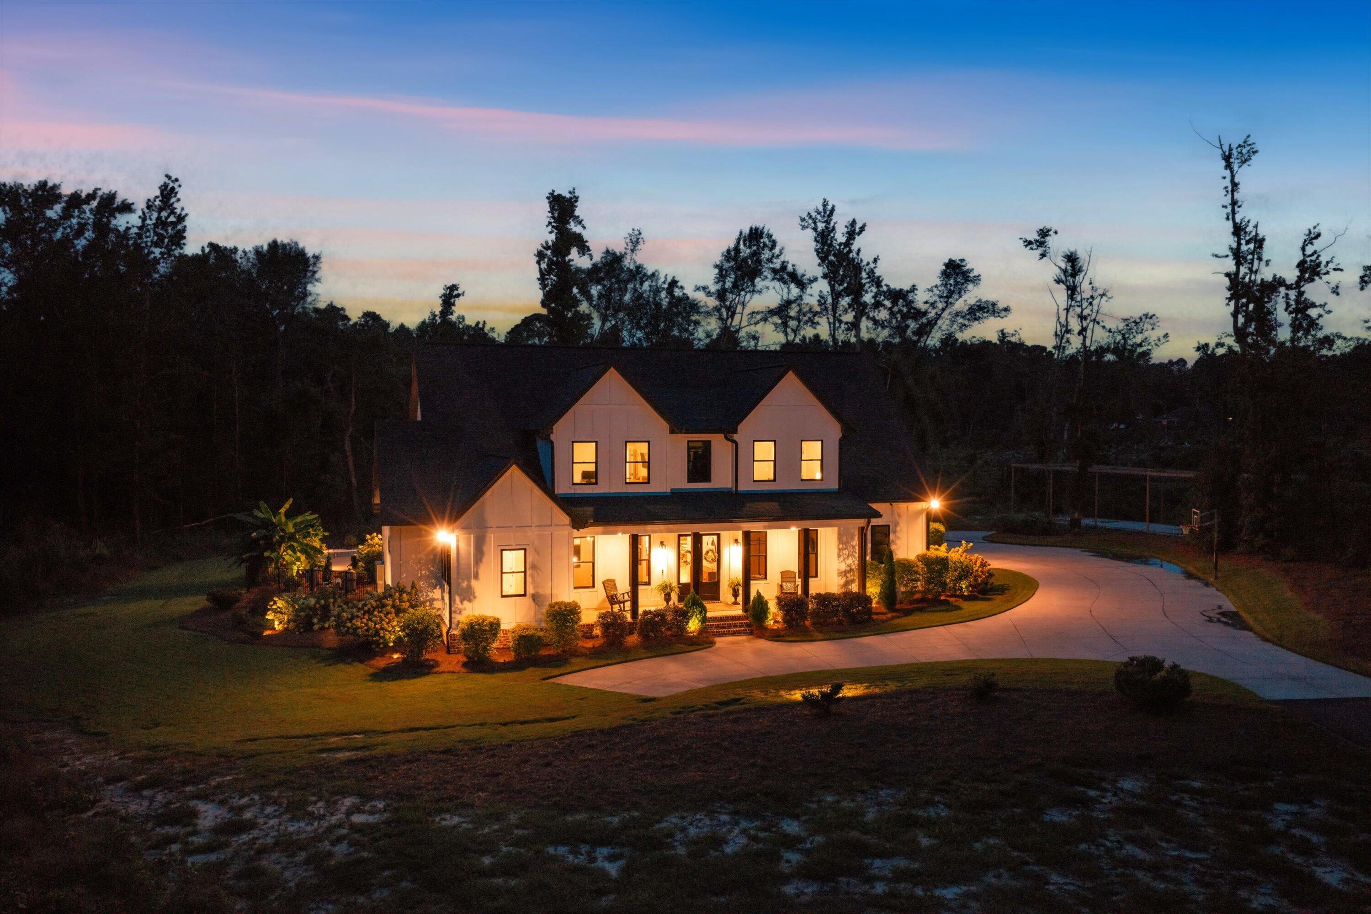
$5,703Amazing opportunity to own a custom built estate where luxury meets privacy only minutes from the interstate, dining, and shopping with a masters rental history! Nestled at the end of a private drive, this breathtaking custom built estate, on almost four acres, is truly one of a kind! The striking exterior features all white Hardie board siding, black windows, and inviting porches, creating exceptional curb appeal. Inside, soaring ceilings and a charming brick entryway set the tone for the home's sophisticated style. To the left, a stately office boasts custom black built-in bookshelves and rich hardwood floors that flow throughout the entire home. The expansive great room features a large brick gas fireplace flanked by built-ins, seamlessly connecting to the show-stopping designer kitchen. A ten foot island, quartz countertops extending up the backsplash, custom floor to ceiling cabinetry, gold accents, stainless steel appliances, a statement hood, and a gas range make this kitchen a chef's dream. The adjoining dining area is highlighted by a brick accent wall, adding warmth and character to every meal. The main level owner's suite offers private porch access, a dream closet with a storage island, and a spa inspired en suite complete with a freestanding tub, black shiplap accent wall, dual quartz vanities, gold fixtures, and an oversized tiled shower. A second main level bedroom with its own en suite is ideal for guests. A spacious laundry room with a sink and space for two washers and two dryers adds an extra layer of convenience. Upstairs, a striking metal railed staircase leads to five additional bedrooms, two with private en suites and two connected by a Jack-and-Jill bath, plus a loft and a dedicated media room perfect for movie nights. The three car garage includes a unique 212 sq. ft. secure room with a safe door, offering endless options for storage or hobbies. Outdoor living is equally impressive, featuring a covered patio for entertaining, a sparkling pool with a metal fence, and serene views of the surrounding acreage!
| 5 days ago | Listing updated with changes from the MLS® | |
| 5 days ago | Status changed to Active Under Contract | |
| a month ago | Listing first seen on site |

The data relating to real estate on this website comes in part from the Internet Data Exchange program of Hive MLS, and is updated as of 2026-05-25 07:11 PM UTC. All information is deemed reliable but not guaranteed and should be independently verified. All properties are subject to prior sale, change, or withdrawal. Neither listing broker(s) shall be responsible for any typographical errors, misinformation, or misprints, and shall be held totally harmless from any damages arising from reliance upon these data. Copyright 2026 Hive MLS
Did you know? You can invite friends and family to your search. They can join your search, rate and discuss listings with you.