Save
Ask
Tour
Hide
Share
$950,000
97 Days On Site

0 Mike Padgett Highway
Augusta, GA 30906

For Sale|Single Family Residence|Active
5
Beds
4
Total Baths
4
Full Baths
4,480
SqFt
$212
/SqFt
1991
Built
Subdivision:
Not In Subdivision
County:
Richmond
Call Now: 706-339-4379
Is this the listing for you? We can help make it yours.
706-339-4379
0 Mike Padgett Highway0 Mike Padgett Highway0 Mike Padgett Highway0 Mike Padgett Highway
Save
Ask
Tour
Hide
Share

Mortgage Calculator

Monthly Payment (Est.)

$4,334
Calculator powered by Showcase IDX, a Constellation1 Company. Copyright ©2026 Information is deemed reliable but not guaranteed.

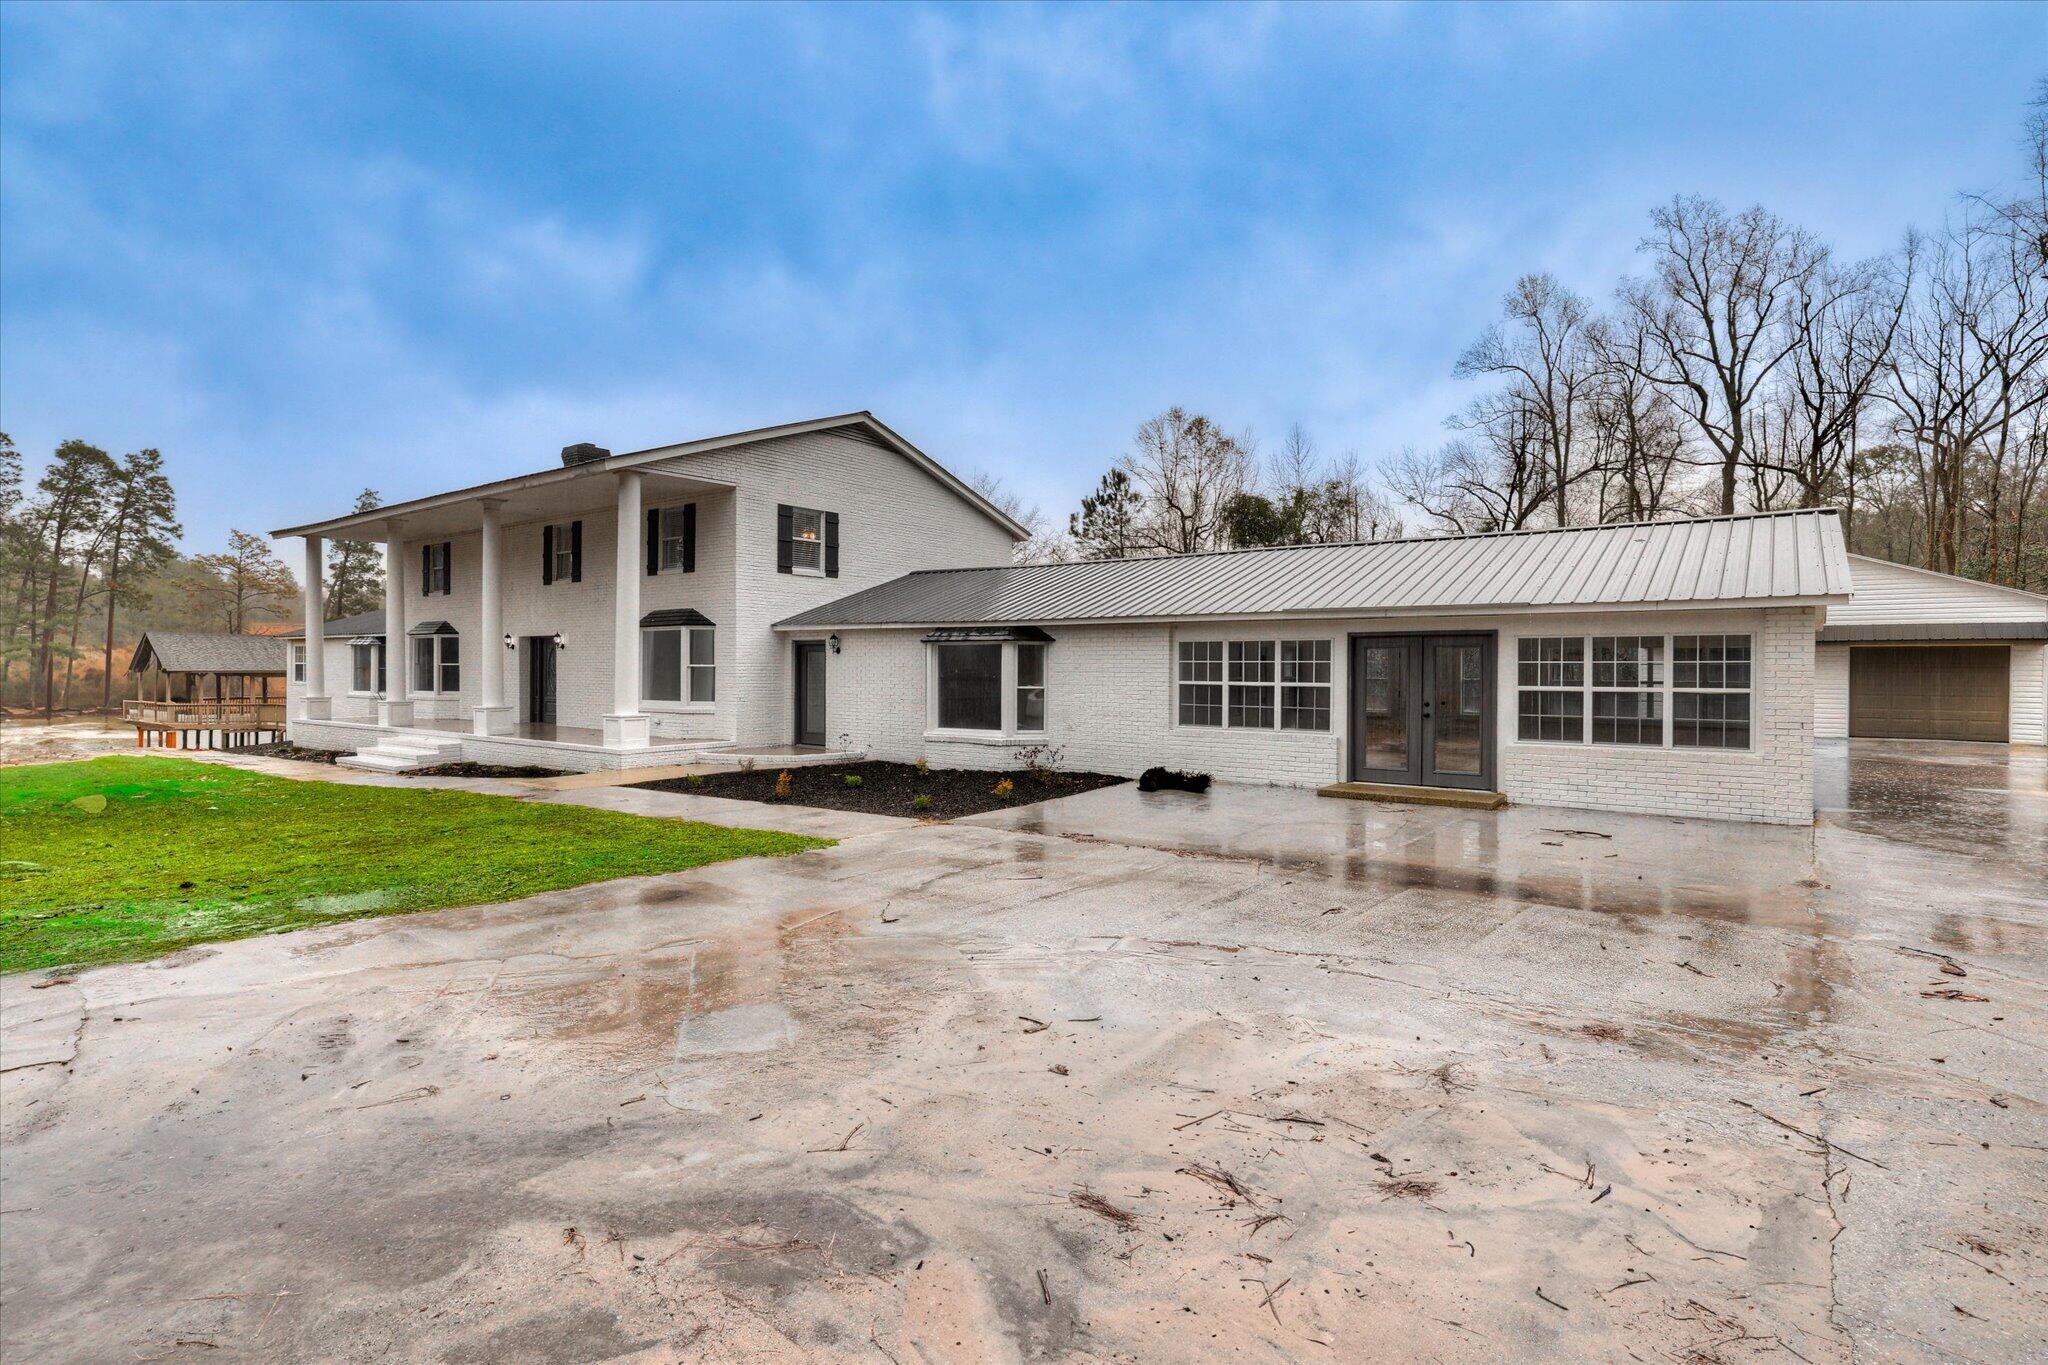
Pond View Farm & Equestrian Retreat offers a rare opportunity to own one of Augusta's most unique private estates. Tucked away on approximately 20 secluded acres, this exceptional property combines luxury country living with an unmatched outdoor lifestyle. The updated 4,480± sq ft residence overlooks a stunning 4+ acre pond with a private boat dock and an incredible over-water gathering pavilion, creating a resort-like setting for entertaining, relaxing, fishing, kayaking, or enjoying spectacular sunsets. A separate guest cottage provides ideal accommodations for extended family, guests, or a private home office, while the barn and expansive grounds offer endless possibilities for horses, hobby farming, recreational vehicles, and outdoor pursuits. With its private pond, over-water pavilion, guest cottage, abundant wildlife, and expansive acreage, the property also offers exciting possibilities for glamping, eco-tourism, retreat events, vacation rentals, family gatherings, and outdoor recreation. Wildlife-managed acreage designed for deer and turkey habitat, open fairway-style fields, mature trees, and abundant water features create a setting rarely found this close to town. Whether your dream is an equestrian estate, family compound, sporting retreat, homestead, wedding venue, corporate retreat, private resort-style getaway, or simply a peaceful waterfront sanctuary, this remarkable property offers the space, flexibility, and lifestyle to make it a reality.

Save
Ask
Tour
Hide
Share
Listing Snapshot
Price 
$950,000
Days On Site 
97 Days
Bedrooms 
5
Inside Area (SqFt) 
4,480 sqft
Total Baths 
4
Full Baths 
4
Partial Baths 
N/A
Lot Size 
20 Acres
Year Built 
1991
MLS® Number 
98256465
Status 
Active
Property Tax 
N/A
HOA/Condo/Coop Fees 
N/A
Sq Ft Source 
N/A
Friends & Family
Recent Activity
2 months agoPrice changed to $950,000
2 months agoListing updated with changes from the MLS®
3 months agoStatus changed to Active
3 months agoListing first seen on site
General Features
Acres 
20
Carport 
2
Foundation 
Slab
Garage 
Yes
Garage Spaces 
2
Home Warranty 
Yes
Levels 
Two
Number Of Stories 
2
Parking 
Workshop in GarageGarage Faces FrontDetachedPavedGarageParking Pad
Parking Spaces 
2
Property Sub Type 
Single Family Residence
Security 
Smoke Detector(s)
Sewer 
Septic Tank
Special Circumstances 
Standard
SqFt Total 
4480
Utilities 
Cable AvailableWater AvailableWater Connected
Water Source 
Well
Zoning 
A-5
Interior Features
Appliances 
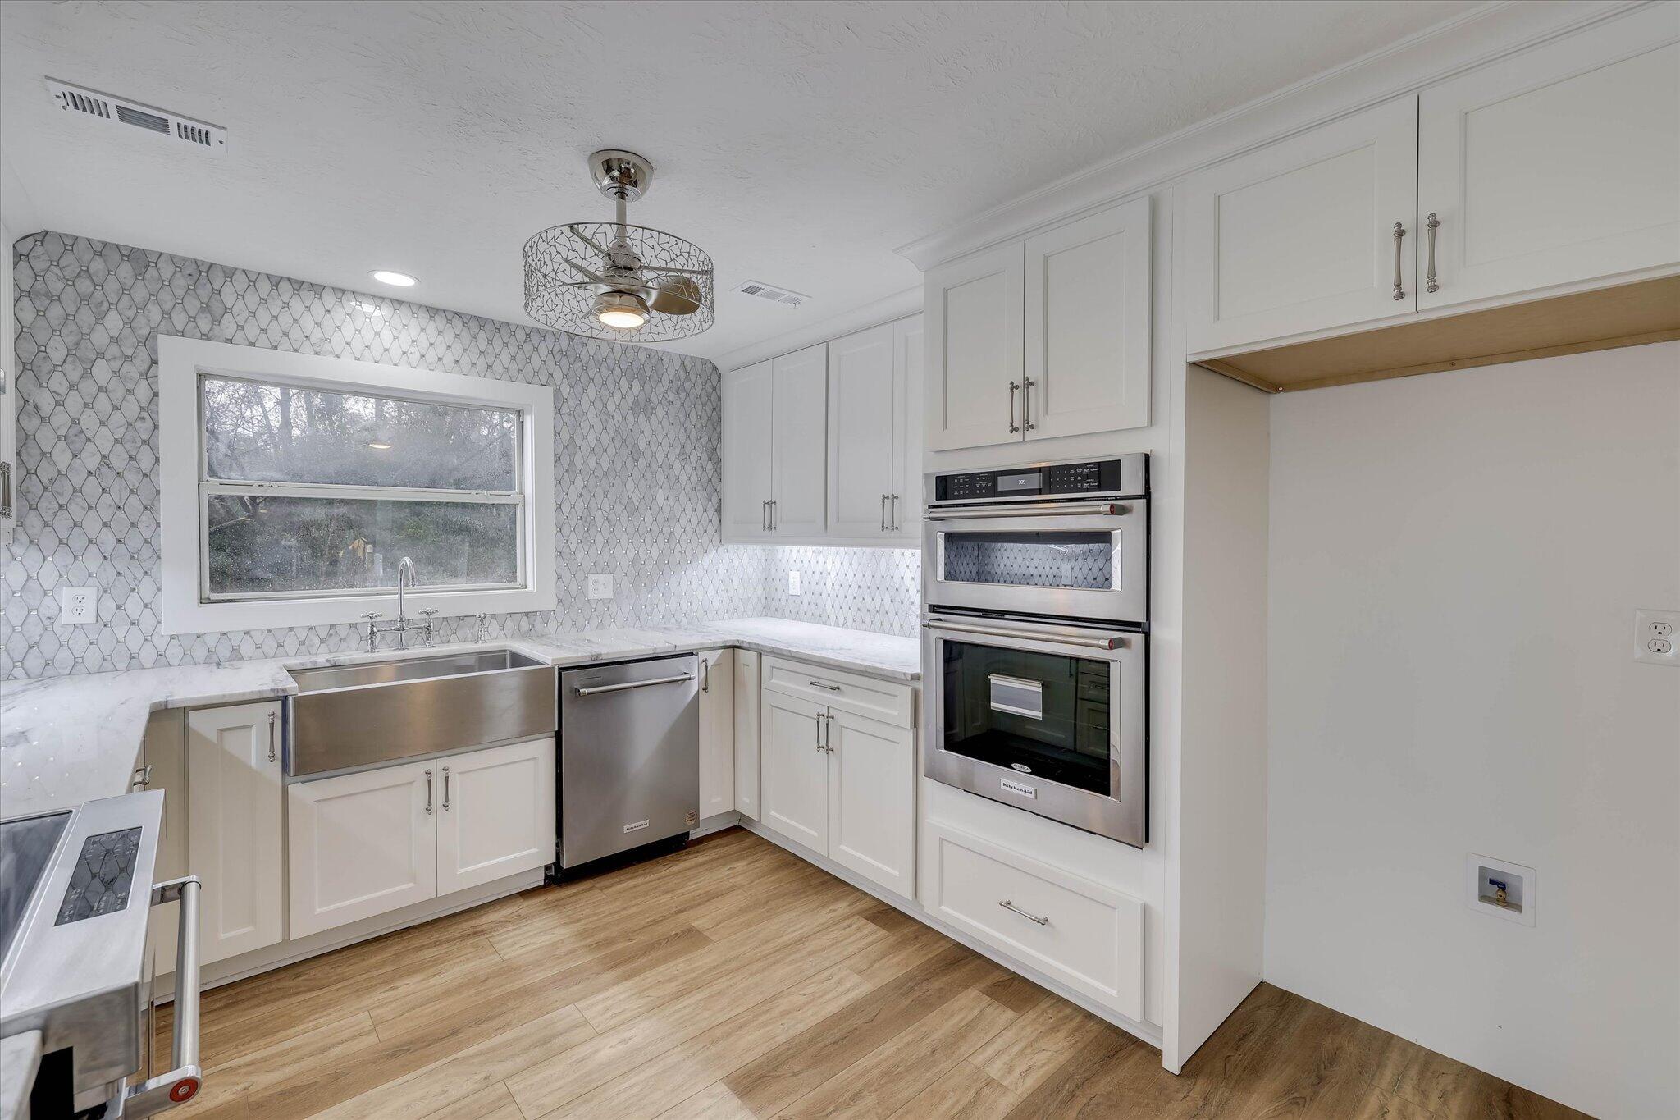
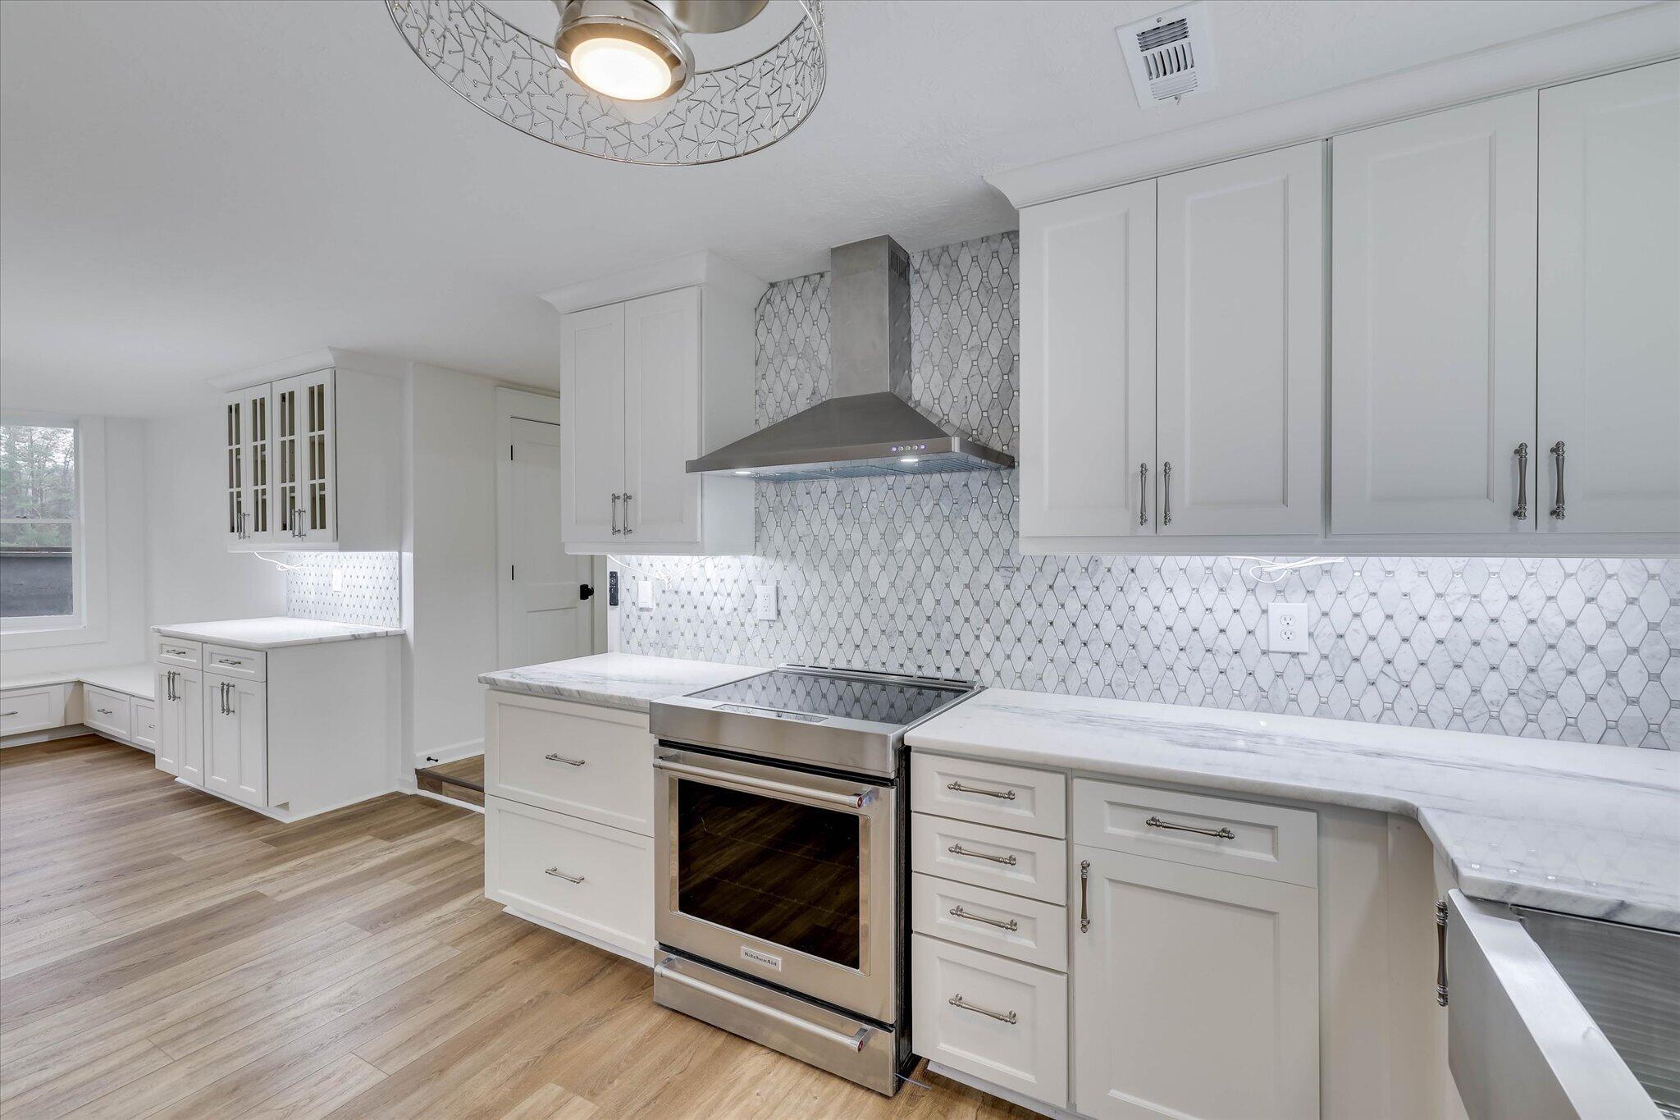
Vented Exhaust FanBuilt-In Electric OvenRangeDishwasherOtherMicrowaveElectric Water Heater
Basement 
None
Cooling 
Central AirCeiling Fan(s)
Flooring 
VinylCeramic Tile
Heating 
Fireplace(s)ElectricHeat Pump
Interior 
Walk-In Closet(s)Entrance FoyerPantryEat-in KitchenOtherSee RemarksIn-Law Floorplan
Laundry Features 
Washer Hookup
Window Features 
Window Coverings
Bathroom 1 
Dimensions - 11.0x9.0Level - Main
Bathroom 2 
Dimensions - 9.0x11.0Level - Main
Bedroom 2 
Dimensions - 13.0x16.0Level - Upper
Bedroom 3 
Dimensions - 11.0x11.0Level - Upper
Bedroom 4 
Dimensions - 12.0x23.0Level - Upper
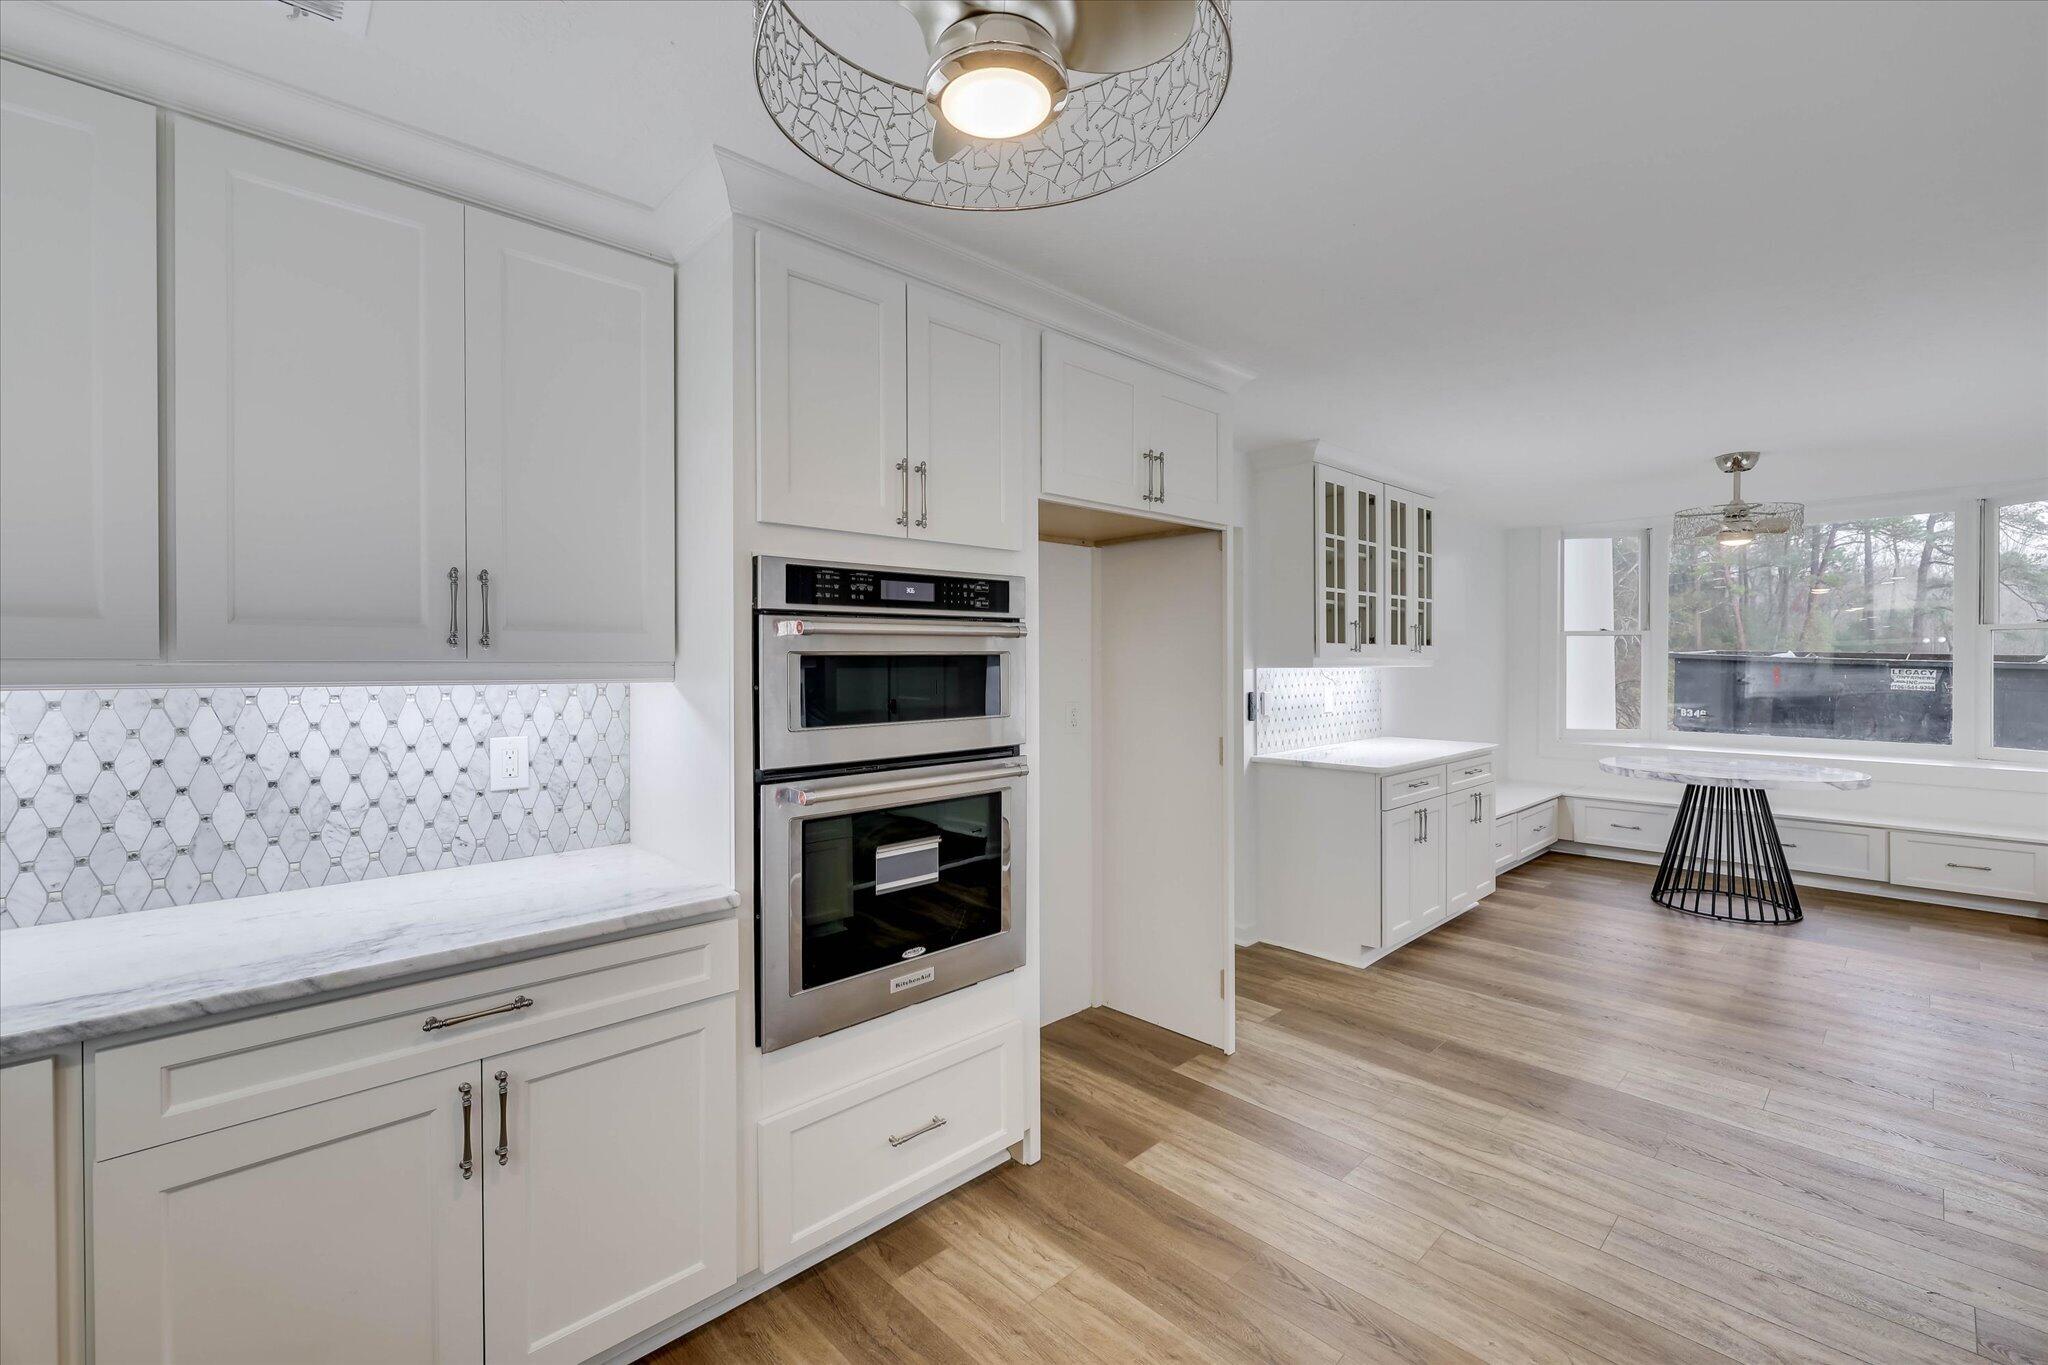
Breakfast Room 
Dimensions - 11.0x15.0Level - Main
Dining Room 
Dimensions - 30.0x23.0Level - Main
Family Room 
Dimensions - 25.0x23.0Level - Main
Kitchen 
Dimensions - 11.0x13.0Level - Main
Laundry 
Dimensions - 8.0x10.0Level - Main
Living Room 
Dimensions - 20.0x29.0Level - Main
Loft 
Dimensions - 19.0x8.0Level - Upper
Master Bedroom 
Dimensions - 29.0x15.0Level - Main
Office 
Dimensions - 11.0x24.0Level - Main
Save
Ask
Tour
Hide
Share
Exterior Features
Construction Details 
BrickFrame
Exterior 
DockBoat Slip
Fencing 
None
Frontage 
Lakefront
Lot Features 
Cul-De-SacFarmPastureWoodedLandscapedSecluded
Other Structures 
Boat HouseGuest HouseBarn(s)WorkshopOutbuilding
Patio And Porch 
CoveredDeckPatioPorchFront Porch
Pool Features 
In Ground
Road Frontage 
City StreetState Road
Roof 
Metal
View 
PondWater
Waterfront 
Yes
Waterfront Features 
Pond
Waterview 
PondWater
Windows/Doors 
Window Coverings
Community Features
Accessibility Features 
Accessible KitchenAccessible Full BathAccessible EntranceAccessible Bedroom
Association Amenities 
Other
Financing Terms Available 
CashConventional
Horse Allowed 
Yes
Horse Property 
PastureBarn
Schools
School District
Unknown
Elementary School
McBean
Middle School
Pine Hill Middle
High School
Crosscreek
Listing courtesy of Christine May of Leading Edge Real Estate


The data relating to real estate on this website comes in part from the Internet Data Exchange program of Hive MLS, and is updated as of 2026-07-26 01:13 AM UTC. All information is deemed reliable but not guaranteed and should be independently verified. All properties are subject to prior sale, change, or withdrawal. Neither listing broker(s) shall be responsible for any typographical errors, misinformation, or misprints, and shall be held totally harmless from any damages arising from reliance upon these data. Copyright 2026 Hive MLS

Neighborhood & Commute
Source: Walkscore
Save
Ask
Tour
Hide
Share