Save
Ask
Tour
Hide
Share
$950,000
33 Days On Site

645 Emerald Crossing
Evans, GA 30809

For Sale|Single Family Residence|Active
5
Beds
5
Total Baths
4
Full Baths
1
Partial Bath
5,200
SqFt
$183
/SqFt
2008
Built
Subdivision:
Jones Creek Plantation
County:
Columbia
Call Now: 706-339-4379
Is this the listing for you? We can help make it yours.
706-339-4379
645 Emerald Crossing645 Emerald Crossing645 Emerald Crossing645 Emerald Crossing
Save
Ask
Tour
Hide
Share

Mortgage Calculator

Monthly Payment (Est.)

$4,334
Calculator powered by Showcase IDX, a Constellation1 Company. Copyright ©2026 Information is deemed reliable but not guaranteed.

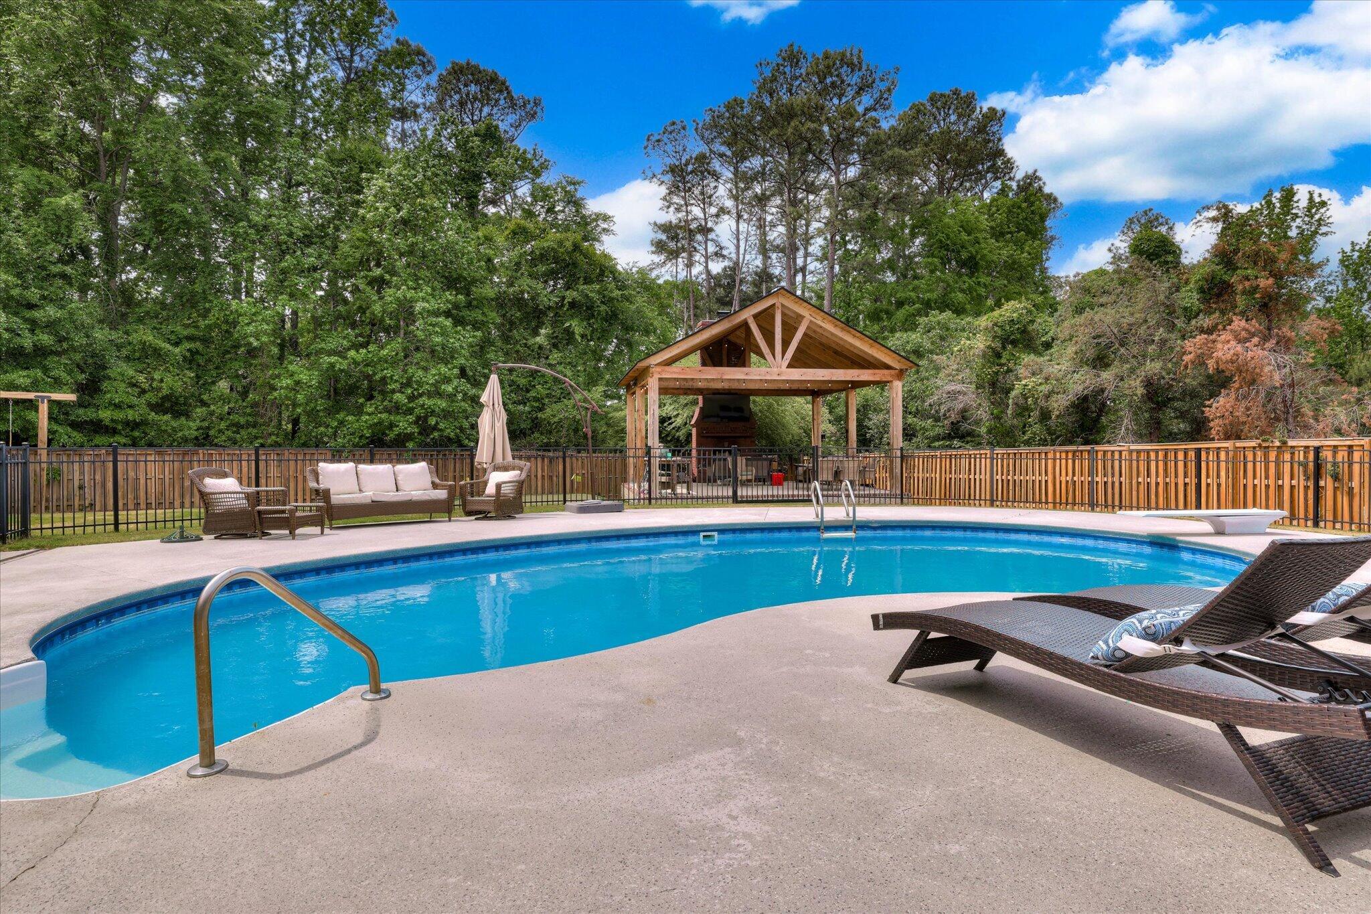
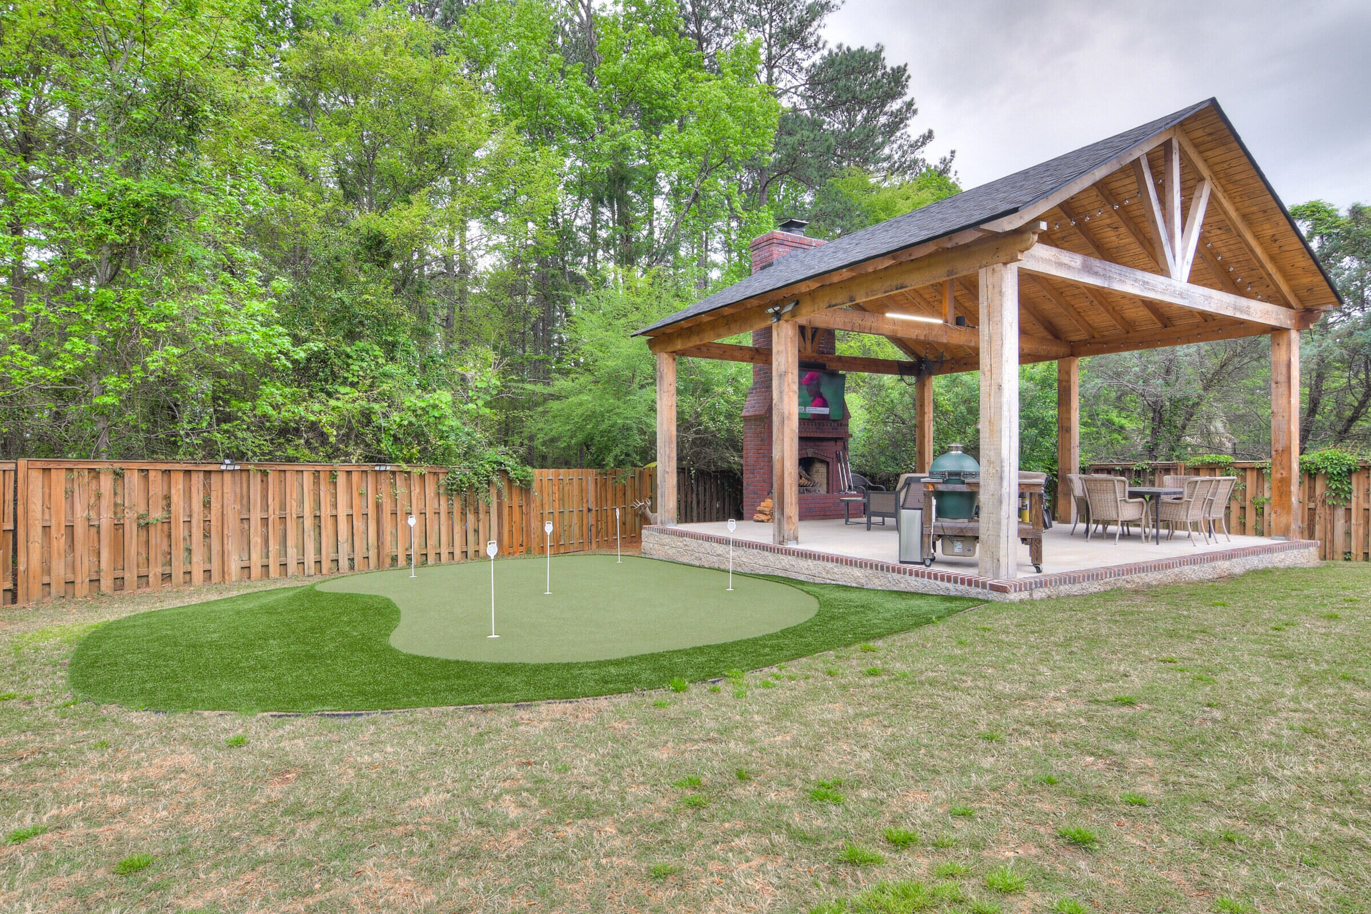
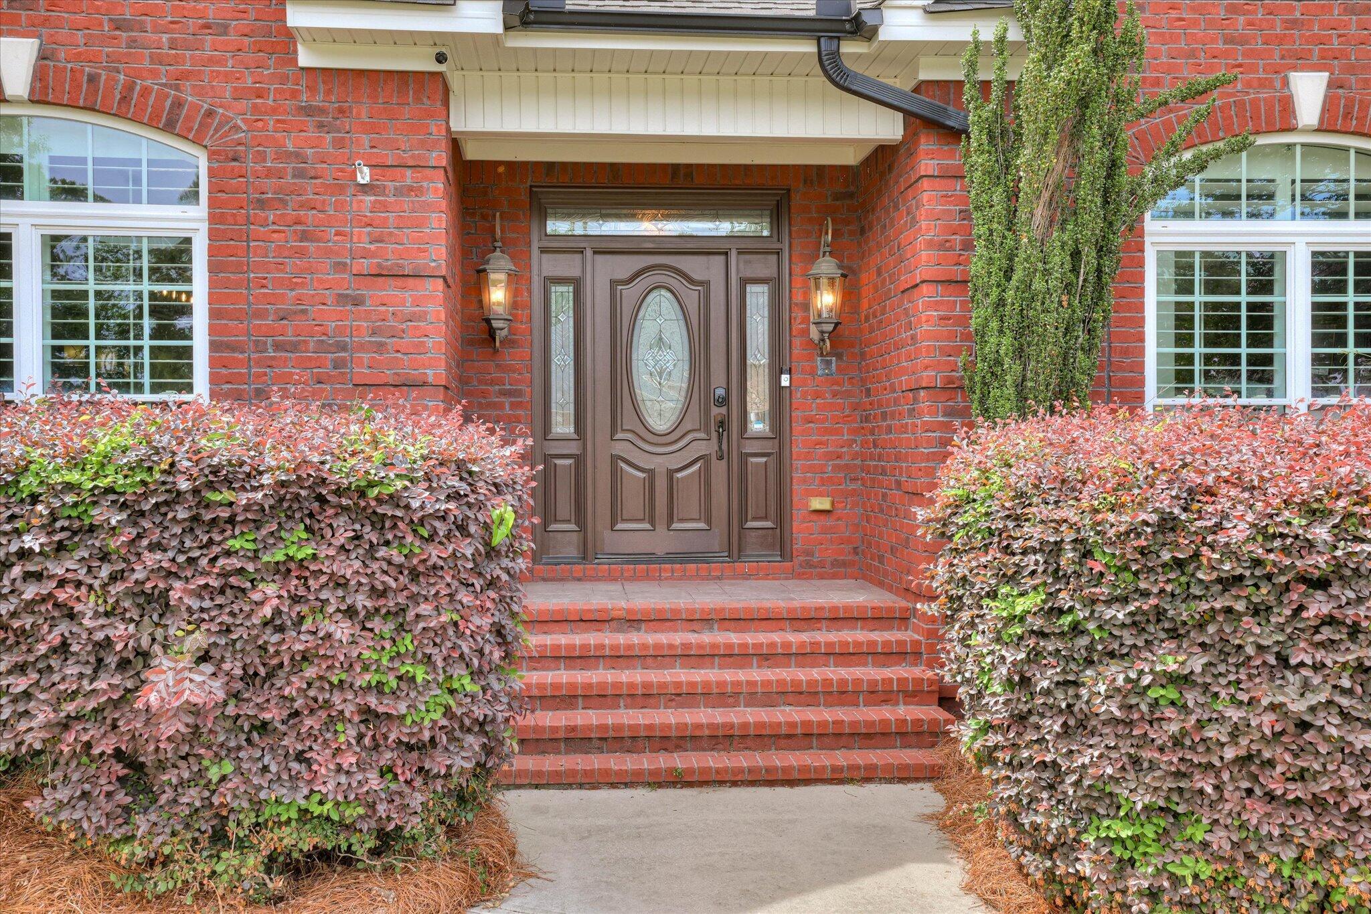
Tucked within one of the area's most prestigious gated communities, this stunning all-brick home offers the perfect private oasis. Featuring 5 bedrooms and 4.5 bathrooms, the home is thoughtfully designed for both everyday living and effortless entertaining. The main level showcases an open-concept floor plan, highlighted by a spacious primary suite and three additional generously sized bedrooms. Upstairs, you'll find an additional bedroom--ideal for guests or teens--along with a large media room perfect for game days and movie nights. Step outside to an exceptional outdoor living space complete with a sparkling pool, putting green, and a fully appointed outdoor living area--truly a dream setting for relaxation and entertaining. Ample storage throughout completes this remarkable home.

Save
Ask
Tour
Hide
Share
Listing Snapshot
Price 
$950,000
Days On Site 
33 Days
Bedrooms 
5
Inside Area (SqFt) 
5,200 sqft
Total Baths 
5
Full Baths 
4
Partial Baths 
1
Lot Size 
0.8 Acres
Year Built 
2008
MLS® Number 
98256561
Status 
Active
Property Tax 
$1,222.78
HOA/Condo/Coop Fees 
$82.92 monthly
Sq Ft Source 
N/A
Friends & Family
Recent Activity
a month agoStatus changed to Active
a month agoListing updated with changes from the MLS®
a month agoListing first seen on site
General Features
Acres 
0.8
Attached Garage 
Yes
Garage 
Yes
Garage Spaces 
3
Levels 
Two
Number Of Stories 
2
Parking 
AttachedConcreteGarage Door OpenerGarageParking PadStorage
Parking Spaces 
3
Property Sub Type 
Single Family Residence
Security 
Smoke Detector(s)
Sewer 
Public Sewer
SqFt Total 
5200
Utilities 
Cable Available
Water Source 
Public
Zoning 
N/A
Interior Features
Appliances 
Vented Exhaust FanBuilt-In Gas OvenBuilt-In Electric OvenRefrigeratorRangeDisposalDishwasherMicrowaveGas Water Heater
Basement 
NoneCrawl Space
Cooling 
Central AirCeiling Fan(s)Heat PumpMulti Units
Flooring 
VinylCarpetWoodCeramic TileHardwoodStone
Heating 
Wall FurnaceHeat PumpFireplace(s)ElectricForced AirNatural Gas
Interior 
Walk-In Closet(s)Entrance FoyerKitchen IslandPantryBuilt-in FeaturesEat-in Kitchen
Laundry Features 
Washer Hookup
Window Features 
Window CoveringsInsulated Windows
Bedroom 2 
Dimensions - 11.0x12.0Level - Main
Bedroom 3 
Dimensions - 14.0x13.0Level - Main
Bedroom 4 
Dimensions - 20.0x13.0Level - Main
Bedroom 5 
Dimensions - 17.0x22.0Level - Upper
Bonus Room 
Dimensions - 25.0x24.0Level - Upper
Breakfast Room 
Dimensions - 11.0x8.0Level - Main
Dining Room 
Dimensions - 17.0x13.0Level - Main
Great Room 
Dimensions - 25.0x25.0Level - Main
Kitchen 
Dimensions - 20.0x15.0Level - Main
Master Bedroom 
Dimensions - 22.0x16.0Level - Main
Other 
Dimensions - 7.0x7.0Level - MainDescription - Mud Rm;See Remarks
Save
Ask
Tour
Hide
Share
Exterior Features
Construction Details 
BrickFrame
Exterior 
GardenOutdoor Grill
Fencing 
PrivacyFenced
Frontage 
See Remarks
Lot Features 
Cul-De-SacLandscapedSecludedSprinklers In FrontSprinklers In Rear
Other Structures 
Gazebo
Patio And Porch 
CoveredPatioPorchFront PorchRear Porch
Pool Features 
In Ground
Road Frontage 
City StreetState Road
Roof 
Composition
View 
See Remarks
Waterview 
See Remarks
Windows/Doors 
Window CoveringsInsulated Windows
Community Features
Accessibility Features 
Therapeutic Whirlpool
Association Amenities 
GatedGolf CourseParkPlaygroundTrail(s)
Association Dues 
995
Community Features 
SidewalksStreet Lights
Financing Terms Available 
CashConventionalFHAVA Loan
HOA Fee Frequency 
Annually
Schools
School District
Unknown
Elementary School
River Ridge
Middle School
Stallings Island
High School
Lakeside
Listing courtesy of Jwm Real Estate Group of Re/max True Advantage


The data relating to real estate on this website comes in part from the Internet Data Exchange program of Hive MLS, and is updated as of 2026-05-25 07:11 PM UTC. All information is deemed reliable but not guaranteed and should be independently verified. All properties are subject to prior sale, change, or withdrawal. Neither listing broker(s) shall be responsible for any typographical errors, misinformation, or misprints, and shall be held totally harmless from any damages arising from reliance upon these data. Copyright 2026 Hive MLS

Neighborhood & Commute
Source: Walkscore
Save
Ask
Tour
Hide
Share