

82 Bristlecone LaneAugusta, GA 30909
Mortgage Calculator
Monthly Payment (Est.)
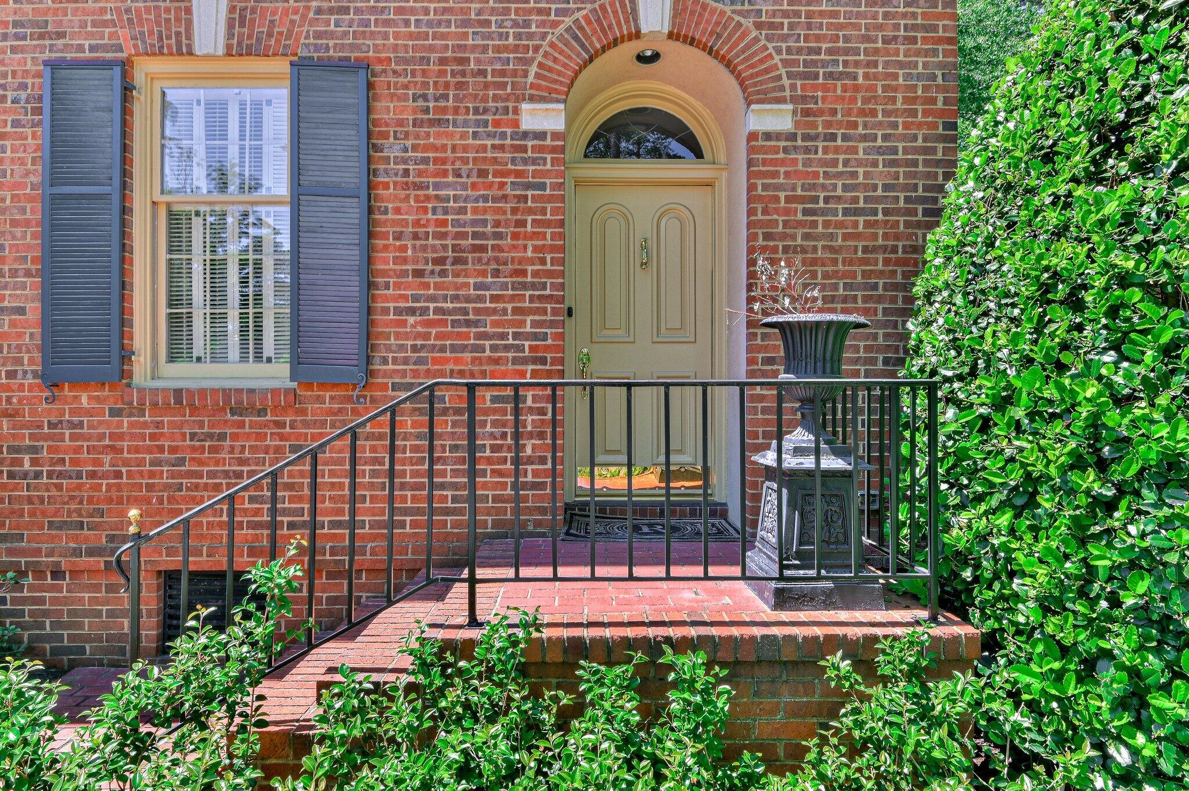
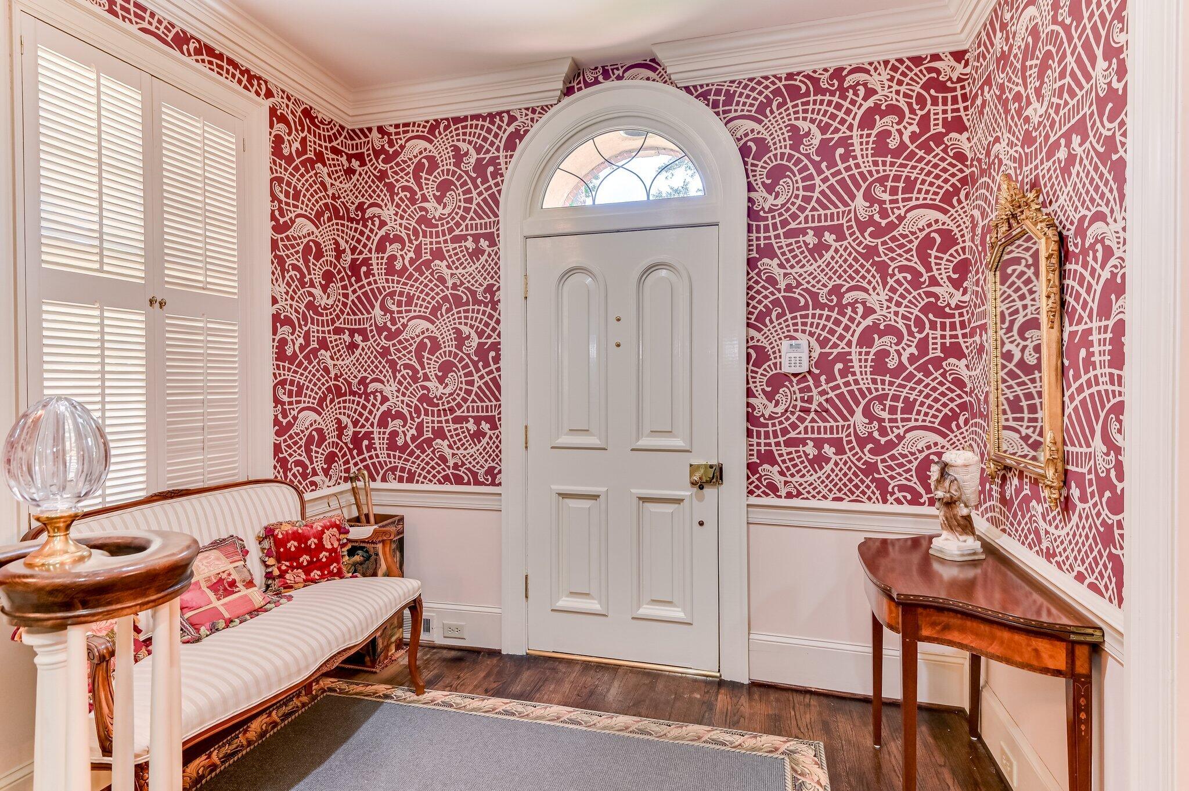
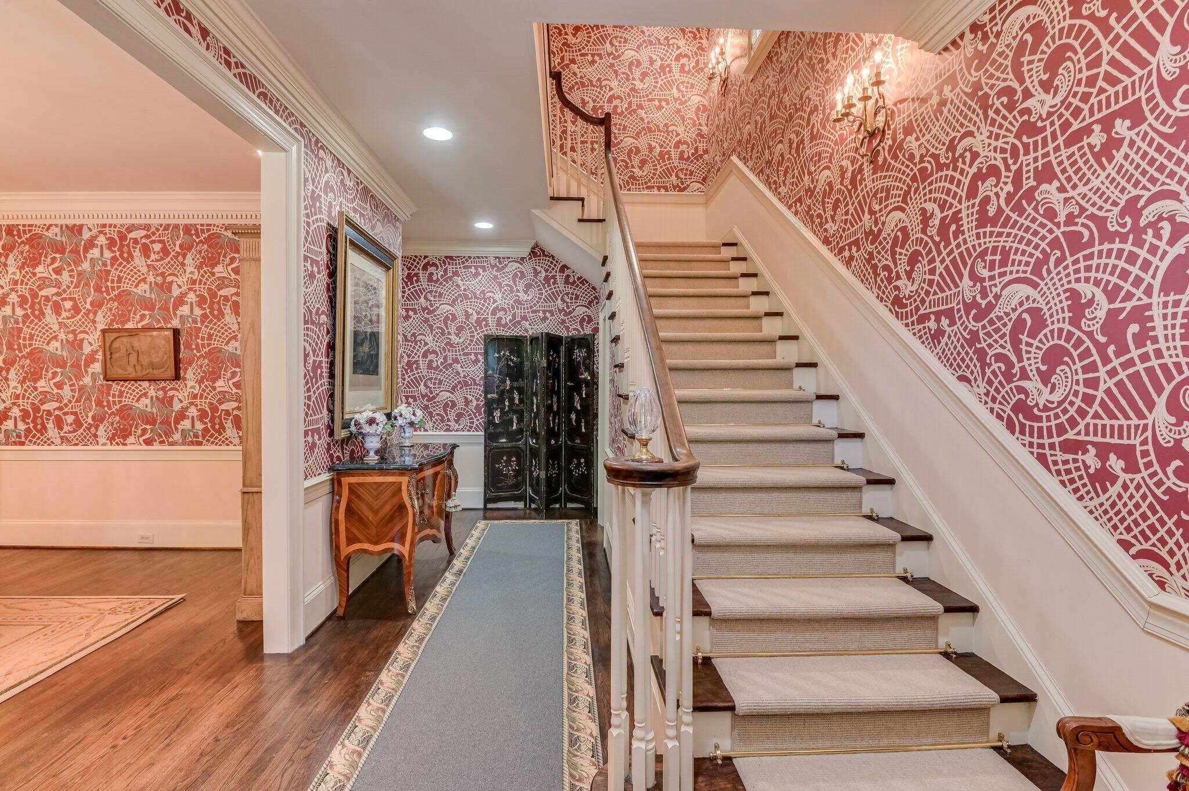
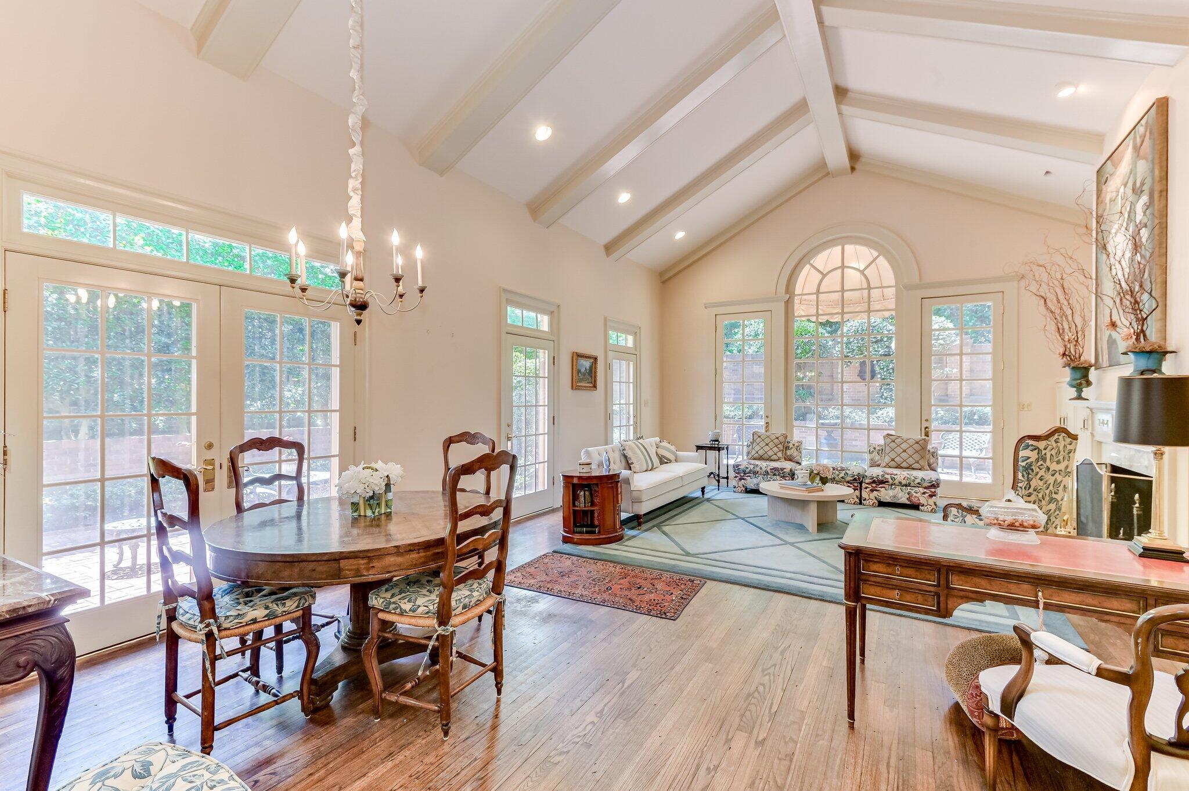
Enter an interest rate to see your estimated monthly payment.Must See this Exquisite Custom built one owner home in Conifer Place . Designed with exceptional attention to detail, this residence blends timeless elegance with modern comfort. Enter in the inviting oversized foyer and take in the staircase and beautifully appointed formal dining room, both enhanced with designer wall coverings. Rich hardwood floors add warmth and flow throughout the main level. The impressive living room features soaring ceilings with painted wood beams, a cozy gas fireplace, and built-in bookcases. Natural light pours in through six French doors and a striking arched window, creating a bright and welcoming atmosphere. An adjacent space offers flexibility for additional dining or seating. The well-appointed kitchen is complete with a paneled Sub-Zero refrigerator that seamlessly blends with the cabinetry, double ovens, and abundant storage. Just off the kitchen, a built-in sideboard with cabinetry, sink, and wine fridge provides the ideal setup for hosting gatherings. The primary suite is a true retreat, featuring two separate full bathrooms with beautiful marble tiles. Each with its own soaking tub, and one with a walk-in shower. Both include custom walk-in closets. Upstairs, you'll find two additional bedrooms, each with its own ensuite bath, along with a versatile bonus room currently used as an exercise space. Additional highlights include wood shutters throughout, a thoughtfully designed laundry room with in-wall ironing board with electric outlet, and ample storage. Step outside to a private brick patio and courtyard that wraps around the side and rear of the home--perfect for relaxing or entertaining. The beautifully landscaped front and back yards feature hedges, ornamental grasses, and raised planters, offering both charm and low-maintenance living. Conveniently located to all Augusta has to offer including the Medical Community, Universities, Shopping, Restaurants and Ft. Eisenhower This exceptional home is truly a must-see.
| 3 weeks ago | Price changed to $629,000 | |
| 3 weeks ago | Listing updated with changes from the MLS | |
| 3 months ago | Status changed to Active | |
| 6 months ago | Listing first seen on site |

The data relating to real estate on this website comes in part from the Internet Data Exchange program of Hive MLS, and is updated as of 2026-10-25 12:23 AM UTC. All information is deemed reliable but not guaranteed and should be independently verified. All properties are subject to prior sale, change, or withdrawal. Neither listing broker(s) shall be responsible for any typographical errors, misinformation, or misprints, and shall be held totally harmless from any damages arising from reliance upon these data. Copyright 2026 Hive MLS
Did you know? You can invite friends and family to your search. They can join your search, rate and discuss listings with you.