

882 Rustic Oak BendHephzibah, GA 30815
Mortgage Calculator
Monthly Payment (Est.)
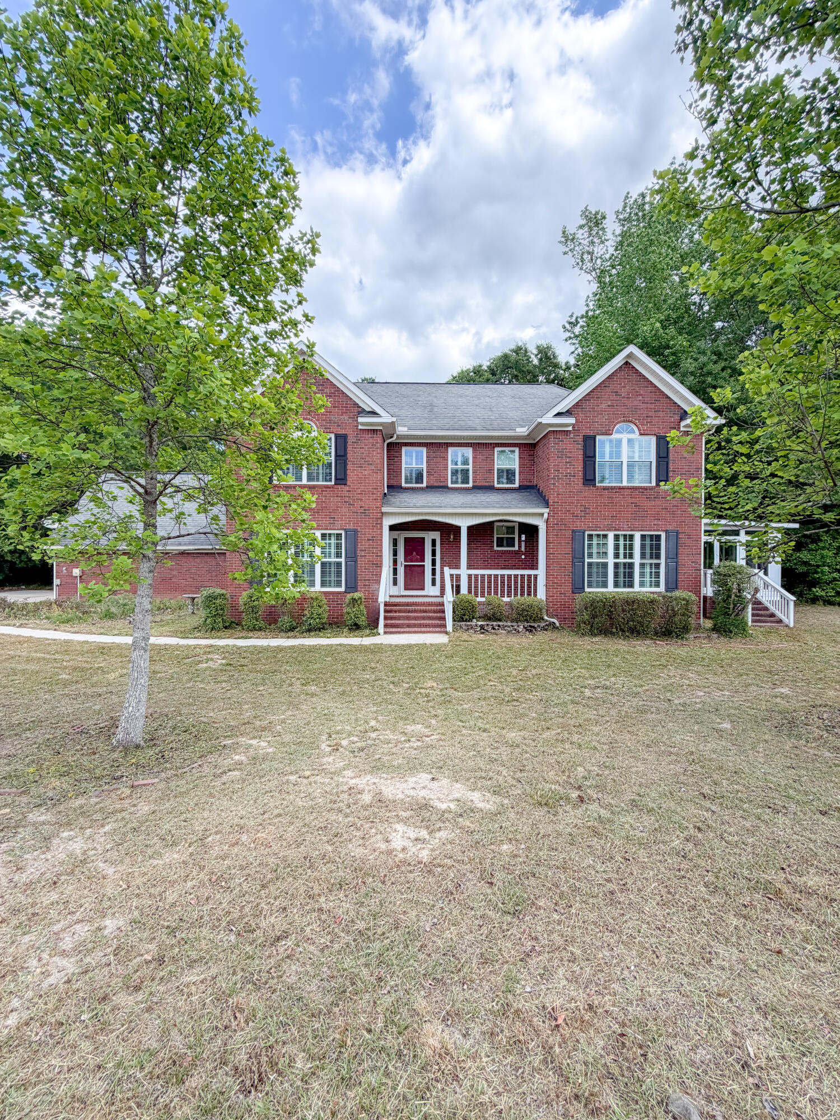
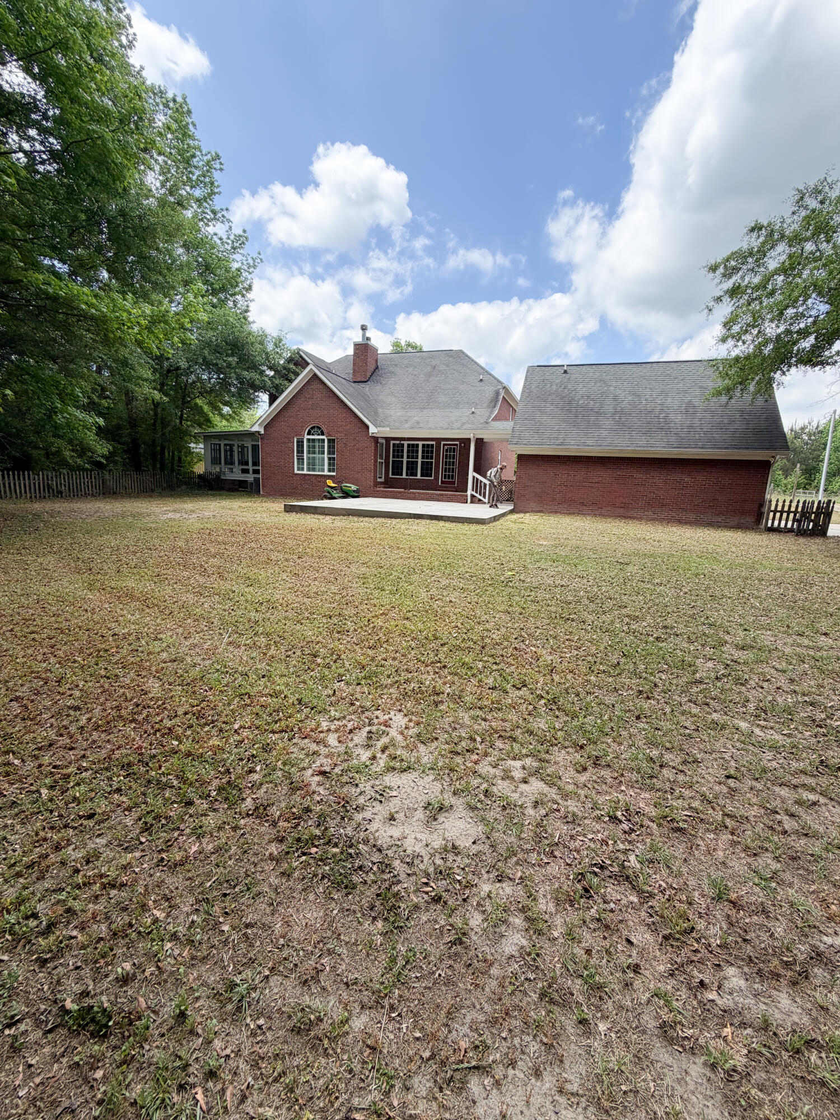
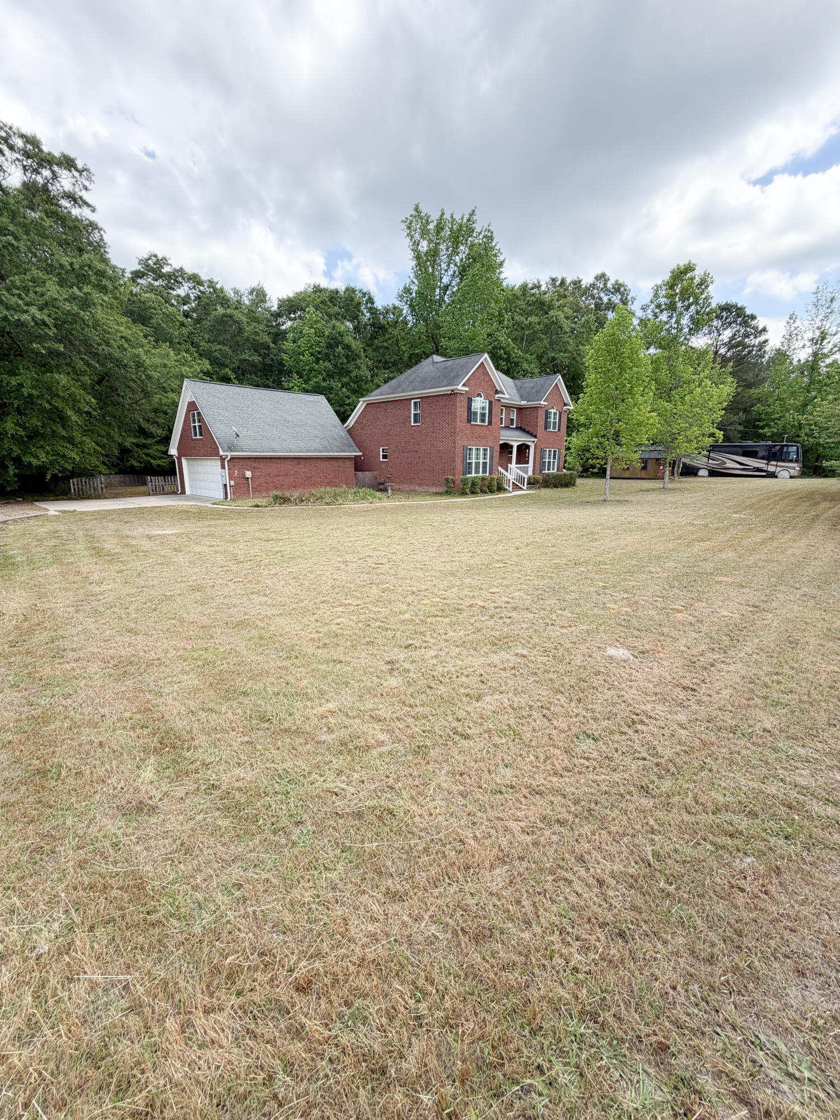
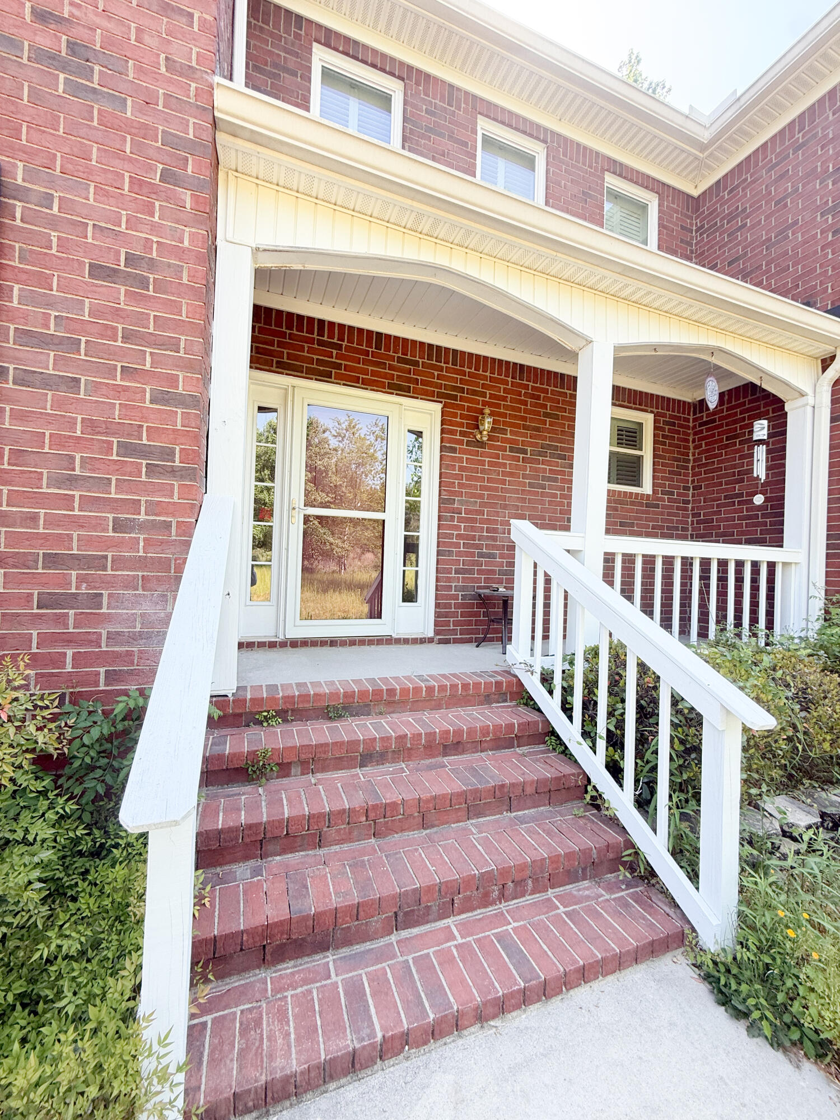
$2,044Tucked away down a quiet dirt road, this custom-built, all-brick home sits on five sprawling acres, offering unmatched privacy and the peaceful setting you've been searching for. Featuring a 10,000 dollar seller concession for buyer to use towards closing costs, rate buy down, or however they prefer, this stately home features 4 bedrooms and 3.5 bathrooms, this home is thoughtfully designed with a bathroom for every bedroom, including a convenient Jack-and-Jill layout connecting bedrooms three and four--perfect for family or guests. Formal dining room, living room, eat in kitchen with island too! Inside, you'll find hardwood flooring throughout the main living areas and tile in all wet spaces, along with custom plantation shutters throughout the home that add timeless character and charm. The large family room overlooks the private, wooded rear yard, creating a warm and inviting space filled with tons of natural light. Upstairs, you will find 3 additional bedrooms and abundant closet spaces for all of your storage needs. An unfinished bonus room over the garage offers incredible potential for additional living space, a home office or gym, or media room--customize it to fit your vision! The primary suite boats wood look tile flooring, a fireplace, en suite bath with cultured marble double vanity, soaking garden tub, and separate tiled shower. Outdoor living is just as impressive, featuring a large screened-in porch just off of the primary suite- complete with a hot tub, a covered back porch, and a spacious concrete patio--perfect for entertaining or simply enjoying the peaceful surroundings. Being sold as-is, this home also has a shop with electrical and offers terrific bones and endless potential for the buyer with vision to make it their own. If you've been looking for space, privacy, and the opportunity to create your dream home--this is it! *Please verify schools if important to you.
| 3 months ago | Status changed to Active | |
| 3 months ago | Listing updated with changes from the MLS® | |
| 3 months ago | Listing first seen on site |

The data relating to real estate on this website comes in part from the Internet Data Exchange program of Hive MLS, and is updated as of 2026-07-26 01:45 AM UTC. All information is deemed reliable but not guaranteed and should be independently verified. All properties are subject to prior sale, change, or withdrawal. Neither listing broker(s) shall be responsible for any typographical errors, misinformation, or misprints, and shall be held totally harmless from any damages arising from reliance upon these data. Copyright 2026 Hive MLS
Did you know? You can invite friends and family to your search. They can join your search, rate and discuss listings with you.