

2563 William Few ParkwayEvans, GA 30809
Mortgage Calculator
Monthly Payment (Est.)
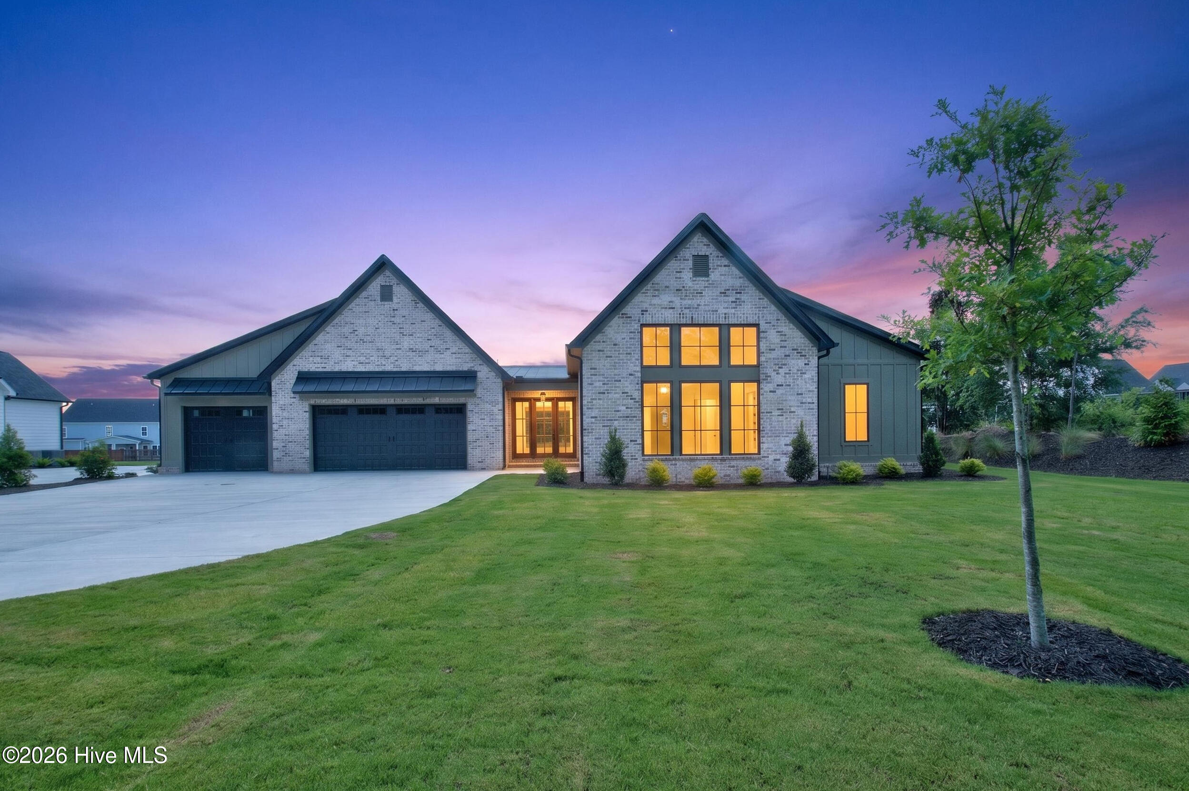
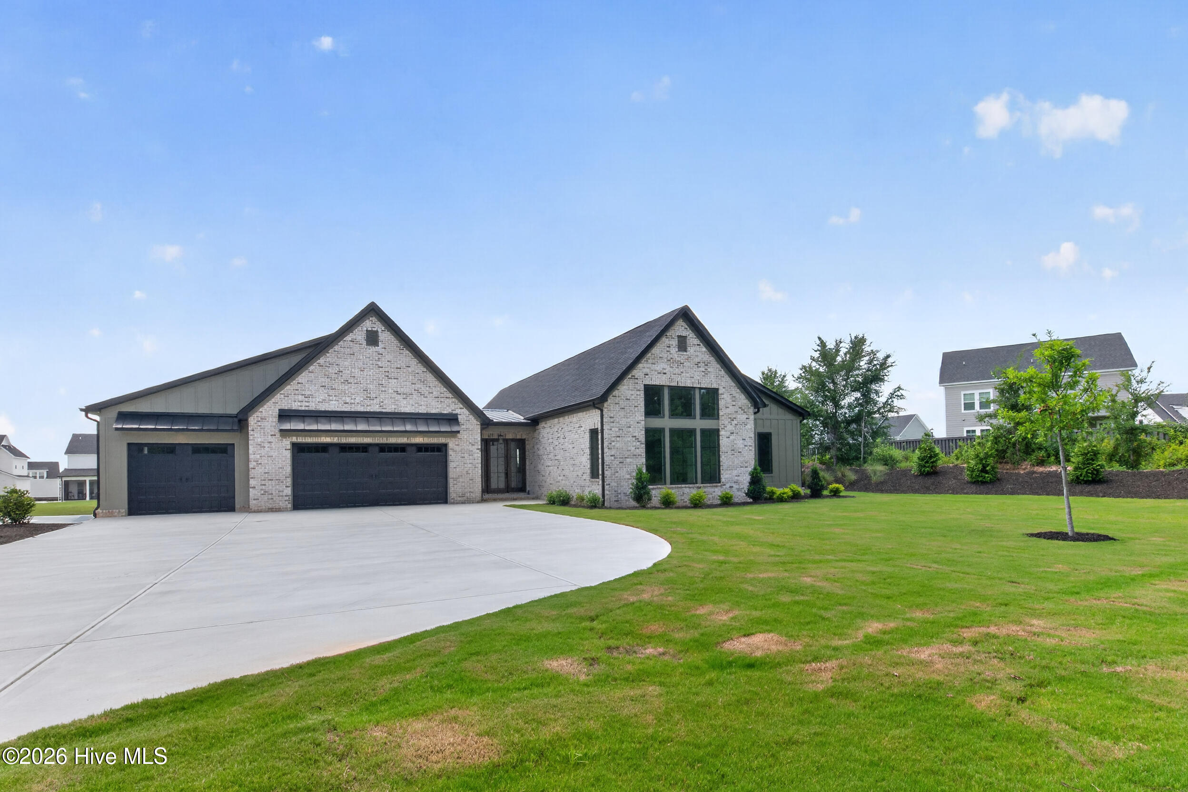
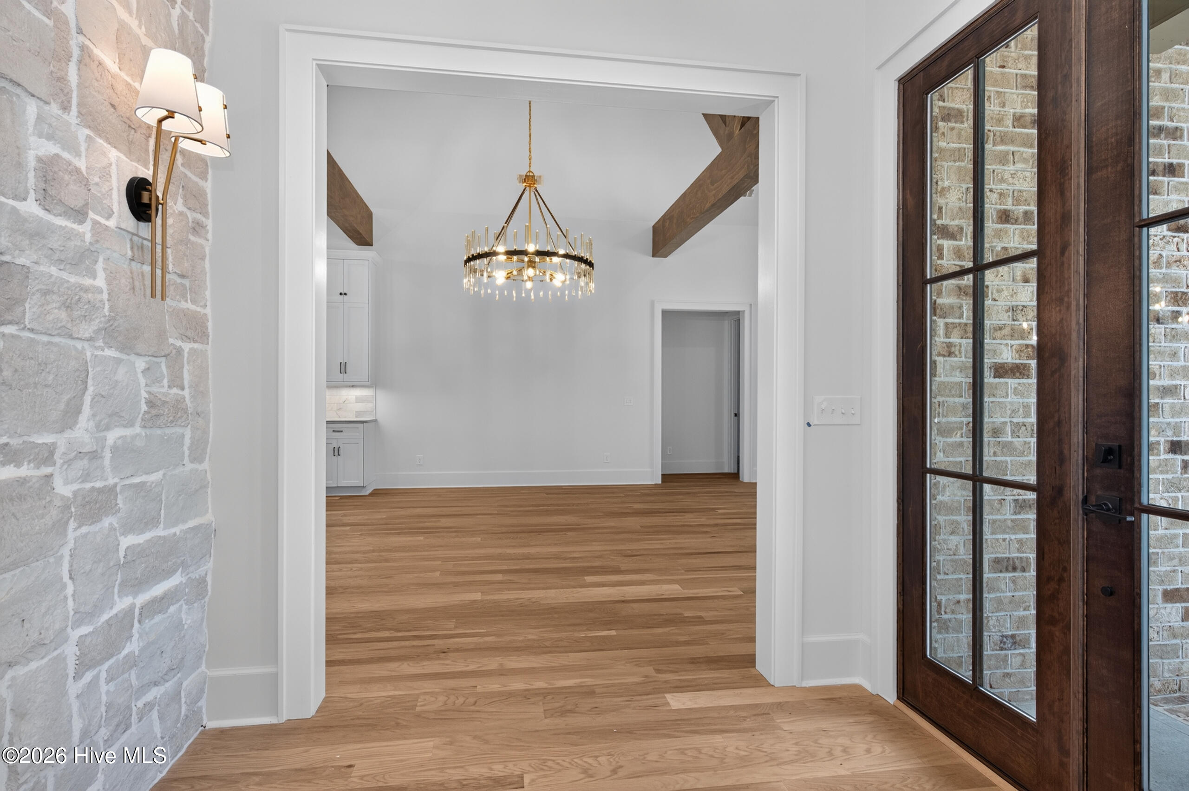
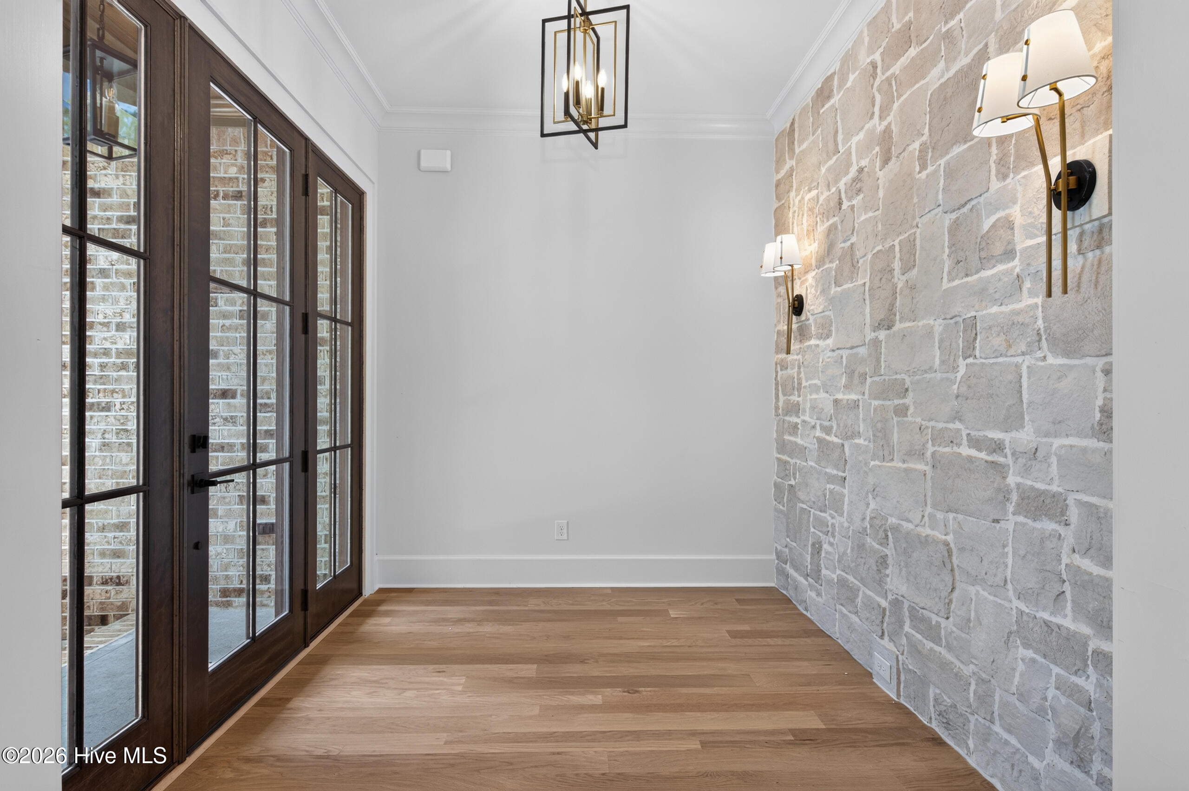
Enter an interest rate to see your estimated monthly payment.Discover luxury and comfort in this stunning new construction ranch home by PDH Home Builders, ideally located in the heart of Evans on a rare one-acre lot. Thoughtfully designed with 4 spacious bedrooms, 4.5 bathrooms, and a dedicated office, this home offers the perfect blend of style and functionality. Step inside to a gorgeous foyer that opens into an expansive floor plan featuring soaring spaces, abundant natural light, and a striking oversized fireplace as the centerpiece of the living area. The gourmet kitchen is a dream for entertaining, complete with a large pantry, wet bar, and seamless flow into the main living spaces. Retreat to the private owner's suite tucked away from the secondary bedrooms, featuring a spa-like bath with separate vanities and two oversized walk-in closets. Each additional bedroom includes its own private bathroom, offering comfort and privacy for family or guests. Enjoy outdoor living year-round on the huge covered back porch with its own fireplace--perfect for relaxing while overlooking your beautiful one-acre homesite. With a massive laundry room, high-end finishes, and an unbeatable Evans location, this exceptional home truly has it all.
| a month ago | Listing updated with changes from the MLS | |
| a month ago | Status changed to Active Under Contract | |
| 2 months ago | Price changed to $1,099,999 | |
| 6 months ago | Listing first seen on site |

The data relating to real estate on this website comes in part from the Internet Data Exchange program of Hive MLS, and is updated as of 2026-10-25 12:28 AM UTC. All information is deemed reliable but not guaranteed and should be independently verified. All properties are subject to prior sale, change, or withdrawal. Neither listing broker(s) shall be responsible for any typographical errors, misinformation, or misprints, and shall be held totally harmless from any damages arising from reliance upon these data. Copyright 2026 Hive MLS
Did you know? You can invite friends and family to your search. They can join your search, rate and discuss listings with you.