

618 Brae Burn DriveMartinez, GA 30907
Mortgage Calculator
Monthly Payment (Est.)
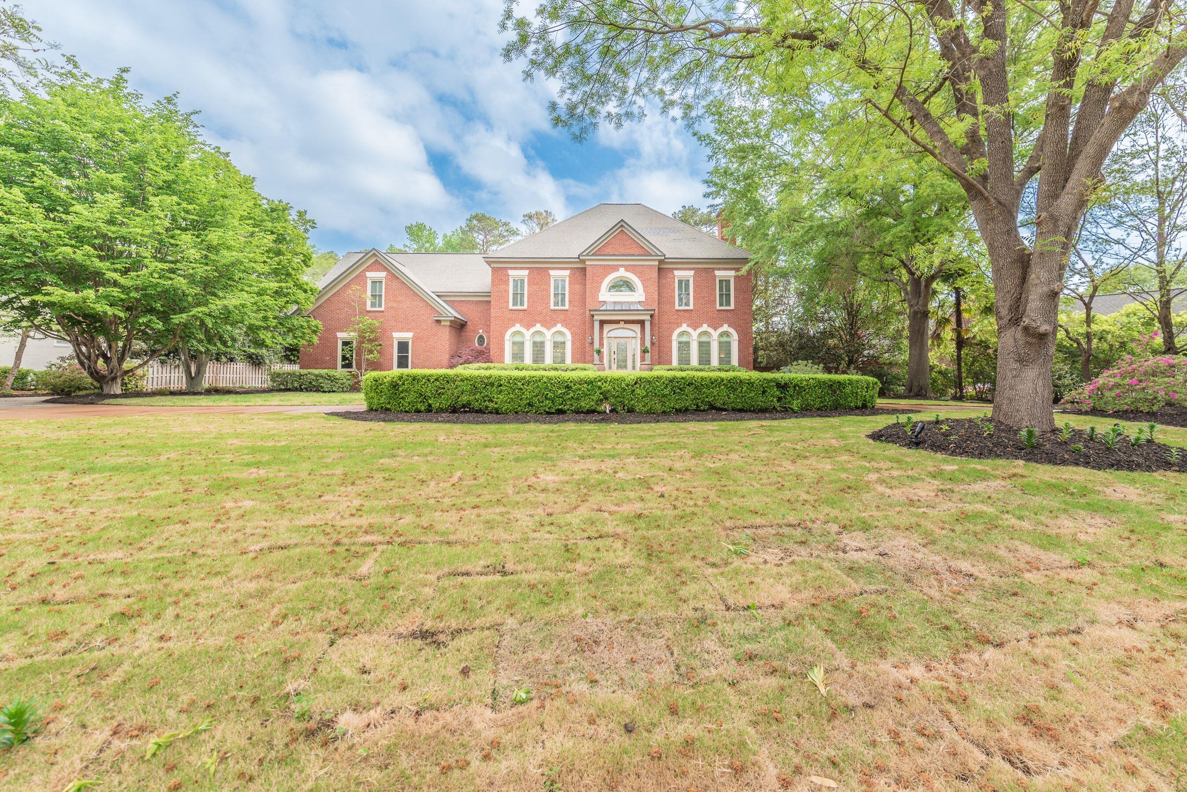
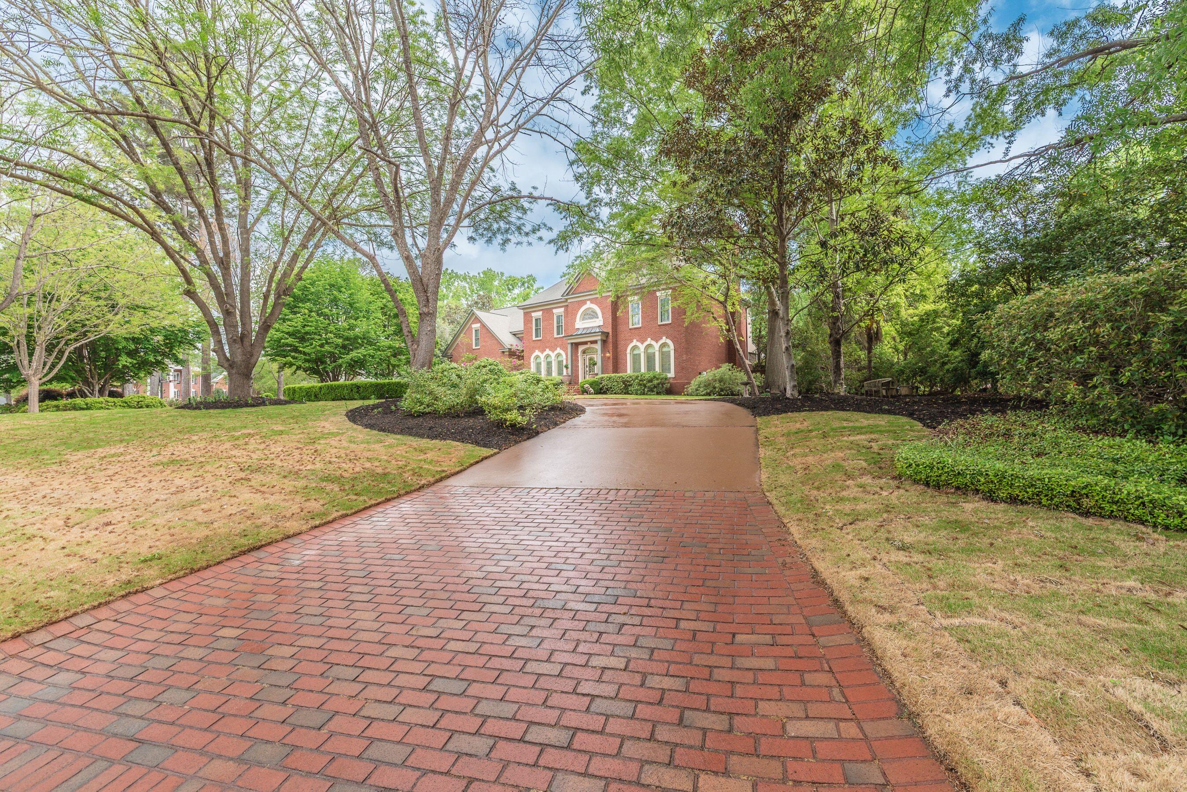
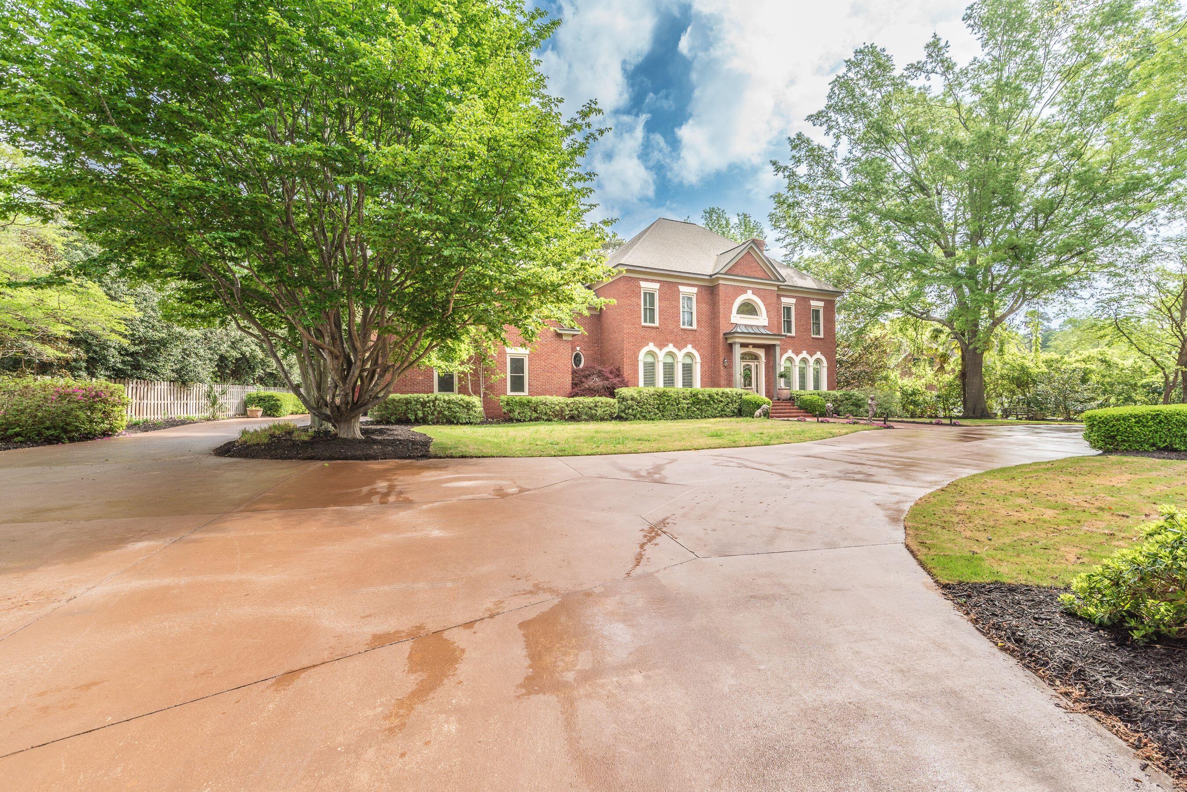
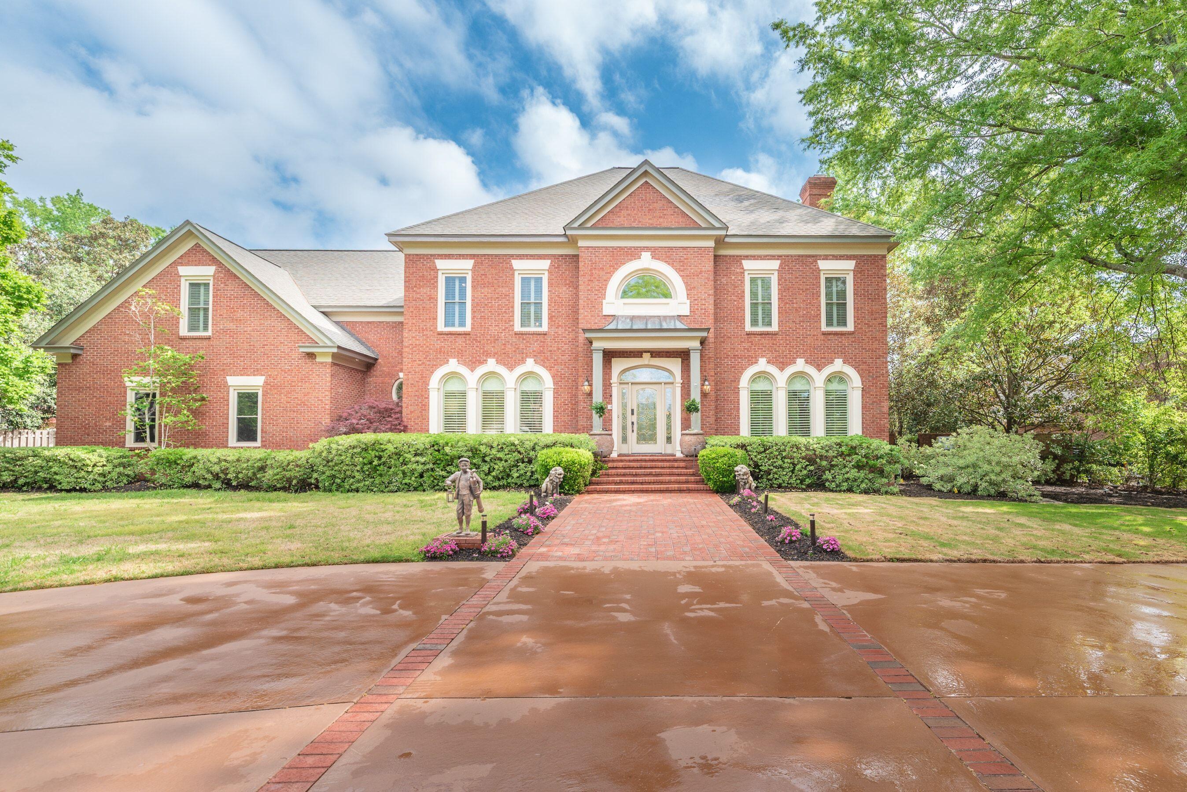
$7,300Welcome to an extraordinary West Lake estate where refined luxury meets resort-style living. Perfectly positioned on nearly an acre, this fully updated three-story brick residence offers an unmatched blend of elegance, comfort, and exceptional entertaining--highlighted by an impressive Masters rental history generating up to 80,000 dollars. Designed to impress at every turn, the backyard is a true private oasis. A stunning gunite pool serves as the centerpiece, surrounded by an unparalleled outdoor living experience. The expansive outdoor kitchen is equipped with a full suite of premium appliances, including dual rotisserie gas grills, a Viking commercial-grade range, and a professional vent hood. A dramatic center-flame granite bar invites gathering, while multiple dining spaces--beneath both covered and open trellises--create the perfect setting for entertaining. A fire pit lounge, along with a covered veranda featuring a fireplace and three mounted televisions, plus fans, integrated speakers, and ambient lighting, completes this one-of-a-kind outdoor retreat. The home is also thoughtfully designed for accessibility, offering ADA-compliant features including wide doorways, an elevator, and a backyard ramp. Inside, the home showcases a thoughtfully reimagined open floor plan ideal for both everyday living and elevated entertaining. Dual staircases and a private elevator provide seamless access to all levels. The home is rich with specialty spaces, including a dedicated media room, an oversized game room designed for a full suite of entertainment options, and a spectacular third floor featuring custom-built full-over-queen bunk beds with a full bath--perfect for hosting guests. Wine enthusiasts will appreciate the private, temperature-controlled wine cellar with capacity for approximately 1,600 bottles and alarm monitoring for peace of mind. Every detail has been carefully curated, from extensive custom built-ins and exceptional closet systems to major system upgrades, including all windows replaced within the last five years and recently resealed gutters with a transferable lifetime clog-free leaf protection system. Adding even more versatility, a private guest suite above the outdoor kitchen offers a kitchenette, full bath, and a balcony overlooking the pool--ideal for guests or extended stays. The property also features a three-car garage with epoxy flooring, a semicircular driveway, and abundant additional parking space, perfect for hosting on any scale. This is a rare opportunity to own a truly exceptional property where luxury, lifestyle, and thoughtful design come together seamlessly. A home of this caliber must be experienced in person to be fully appreciated.
| 3 weeks ago | Status changed to Pending | |
| 3 weeks ago | Listing updated with changes from the MLS® | |
| 4 weeks ago | Listing first seen on site |

The data relating to real estate on this website comes in part from the Internet Data Exchange program of Hive MLS, and is updated as of 2026-05-25 07:11 PM UTC. All information is deemed reliable but not guaranteed and should be independently verified. All properties are subject to prior sale, change, or withdrawal. Neither listing broker(s) shall be responsible for any typographical errors, misinformation, or misprints, and shall be held totally harmless from any damages arising from reliance upon these data. Copyright 2026 Hive MLS
Did you know? You can invite friends and family to your search. They can join your search, rate and discuss listings with you.