

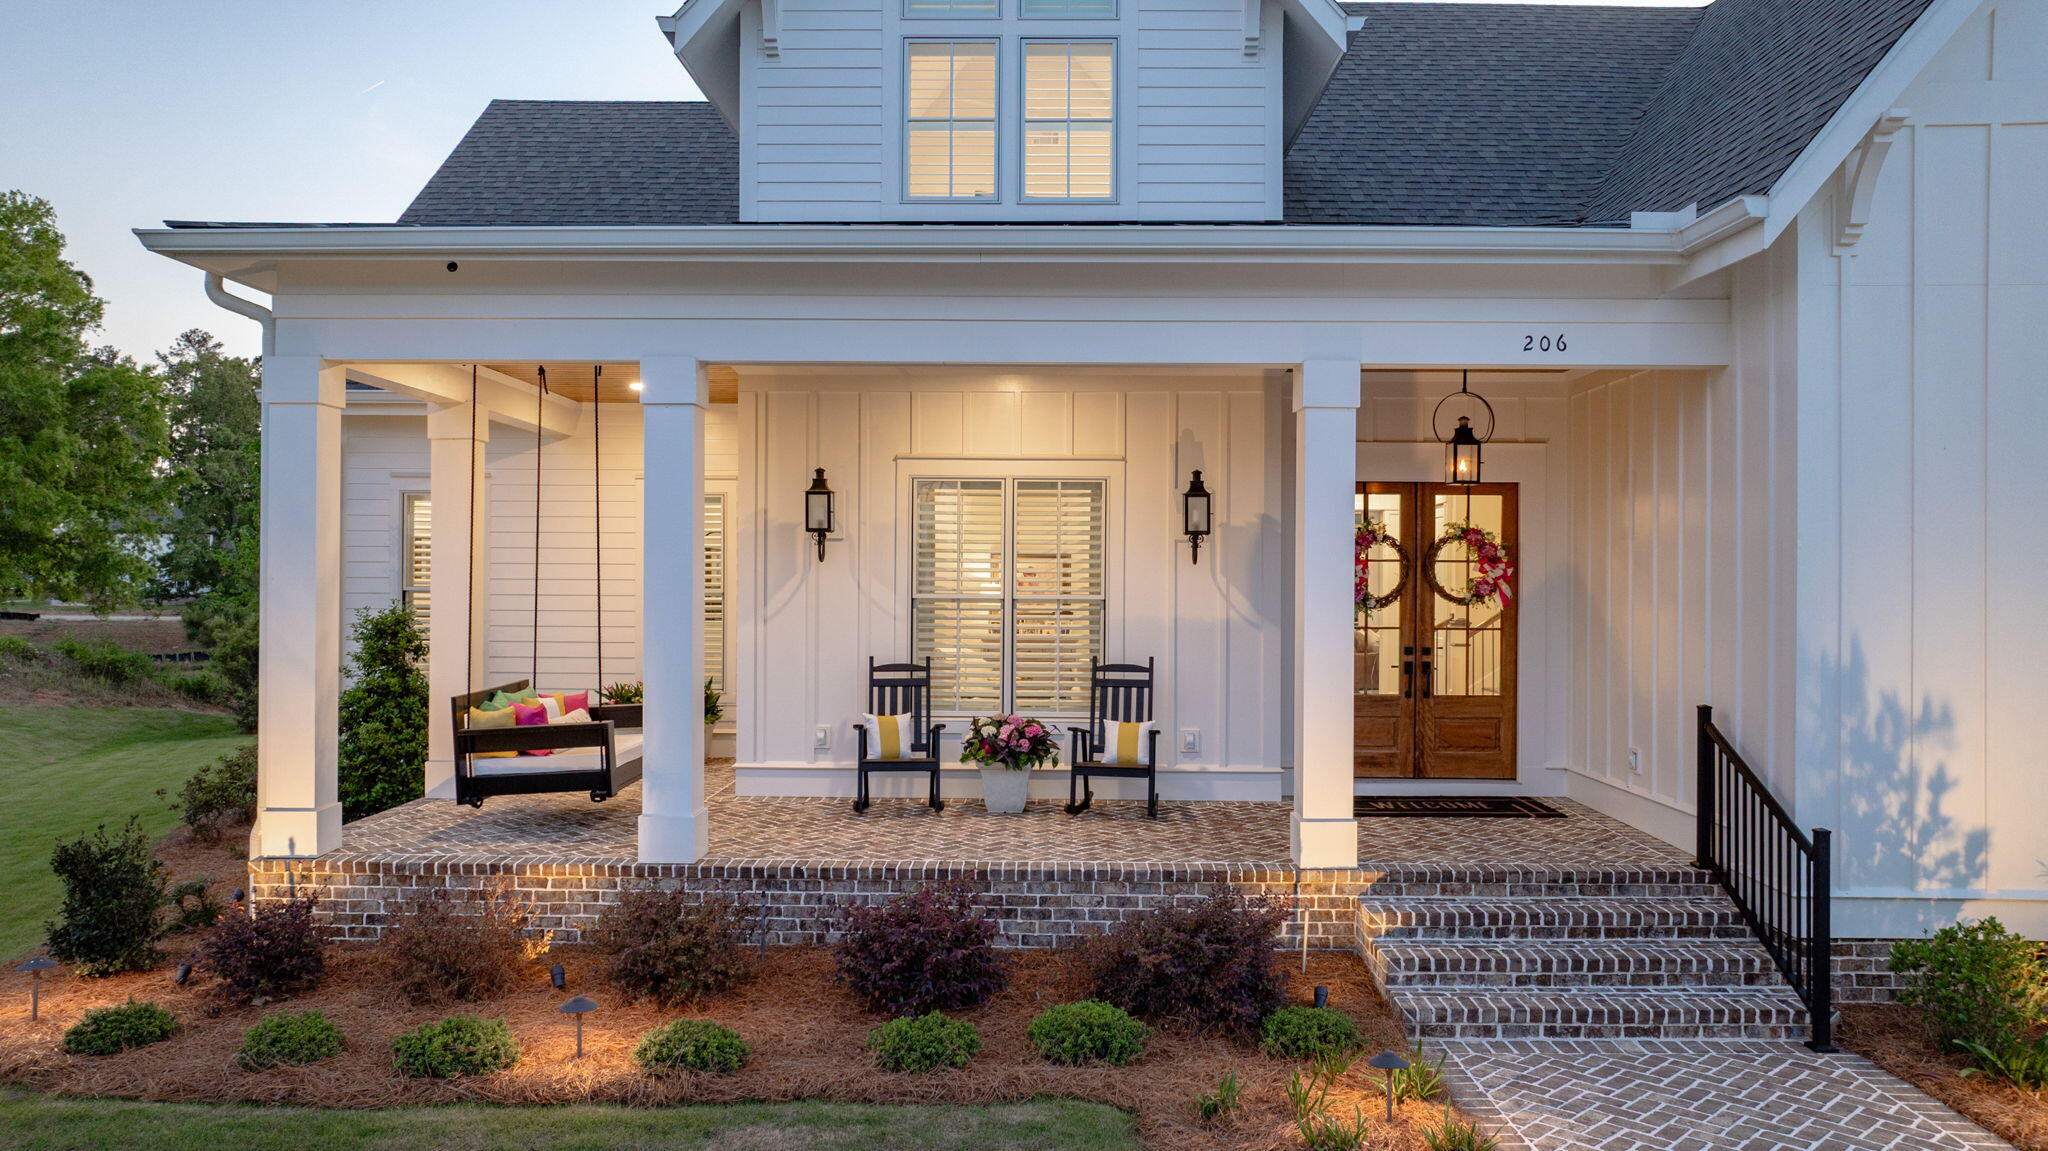
206 Campanile CourtEvans, GA 30809



Mortgage Calculator
Monthly Payment (Est.)
Enter an interest rate to see your estimated monthly payment.Step into refined Southern living with this exceptional 2024 custom-built home by BEC Custom Homes, located in the highly sought-after Bell Tower community in Evans, GA. Designed with both elegance and functionality in mind, this 4-bedroom, 4.5-bath residence offers a seamless blend of luxury finishes and thoughtful layout. Rich hardwood floors flow throughout the main living spaces, complemented by beautifully tiled bathroom floors for a polished, modern touch. The heart of the home is a stunning gourmet kitchen, outfitted for both everyday living and entertaining with multiple ovens, double dishwashers, dual refrigerators, and an adjoining scullery--perfect for keeping the main space pristine. The main level features a spacious owner's suite designed for comfort and privacy, complete with a custom California Closet. An additional guest bedroom on the main floor is ideal for visitors or multigenerational living, while each bedroom throughout the home offers its own en-suite bath for ultimate convenience. This home is thoughtfully equipped with two laundry rooms and a dedicated dog wash station, adding ease and practicality to everyday living. In the garage, you will find 3 commercial sized garage doors for added convenience. A whole-home Sonos sound system extends both indoors and out, creating the perfect atmosphere for any occasion. Outdoor living is truly exceptional, featuring a stunning saltwater in-ground pool with a built-in chiller and heater for your perfect temp all summer long, along with a relaxing hot tub for year-round enjoyment. The expansive covered patio is enhanced with retractable screens, built-in heaters, and a cozy wood burning fireplace--offering a versatile space for entertaining or unwinding in any season. A truly remarkable property that combines craftsmanship, luxury, and livability in one of Evans' premier neighborhoods.
| 2 months ago | Listing updated with changes from the MLS | |
| 2 months ago | Price changed to $1,625,000 | |
| 6 months ago | Status changed to Active | |
| 6 months ago | Listing first seen on site |

The data relating to real estate on this website comes in part from the Internet Data Exchange program of Hive MLS, and is updated as of 2026-10-25 12:23 AM UTC. All information is deemed reliable but not guaranteed and should be independently verified. All properties are subject to prior sale, change, or withdrawal. Neither listing broker(s) shall be responsible for any typographical errors, misinformation, or misprints, and shall be held totally harmless from any damages arising from reliance upon these data. Copyright 2026 Hive MLS
Did you know? You can invite friends and family to your search. They can join your search, rate and discuss listings with you.