

3338 Wheeler RoadAugusta, GA 30909
Mortgage Calculator
Monthly Payment (Est.)
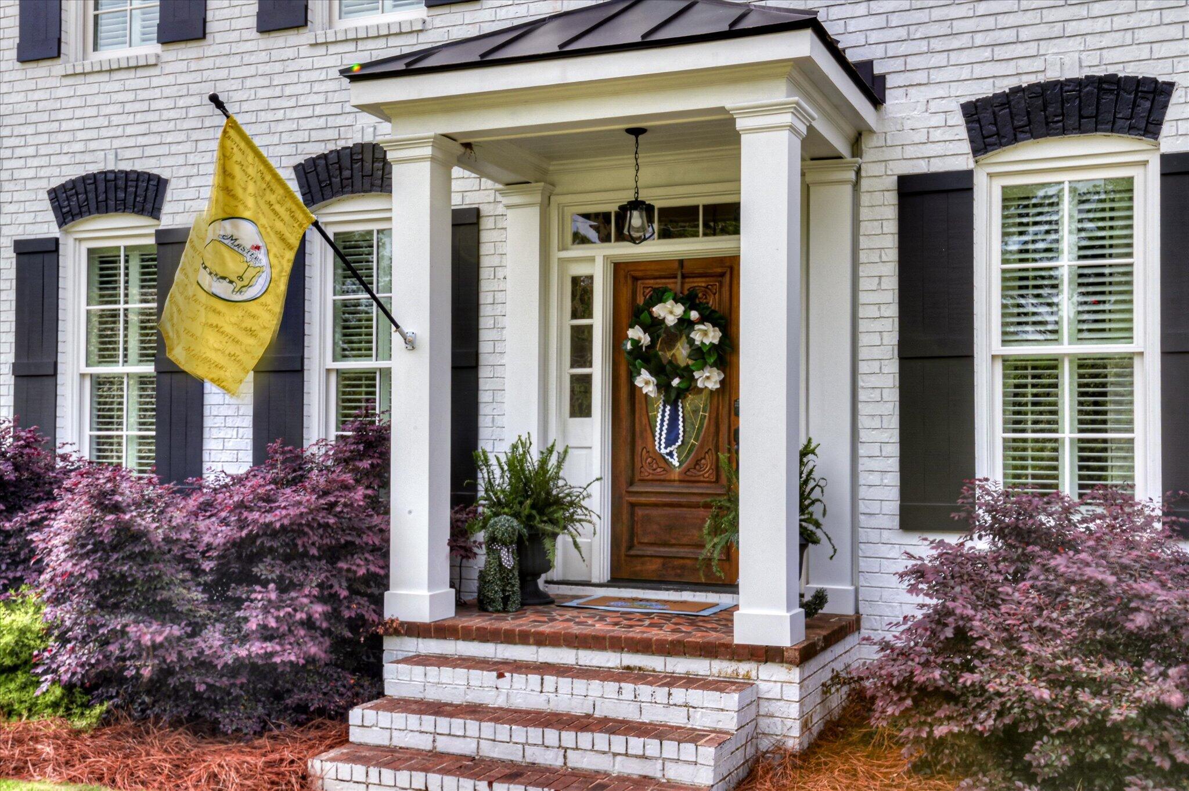
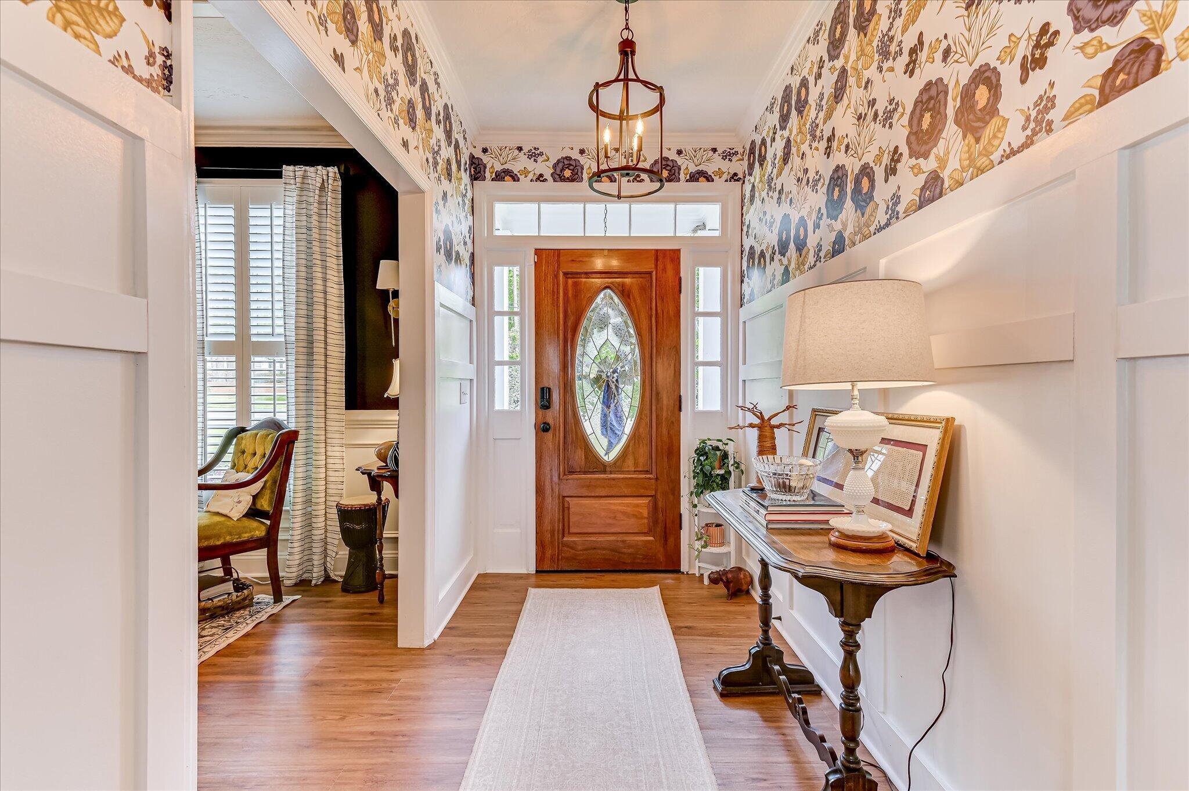
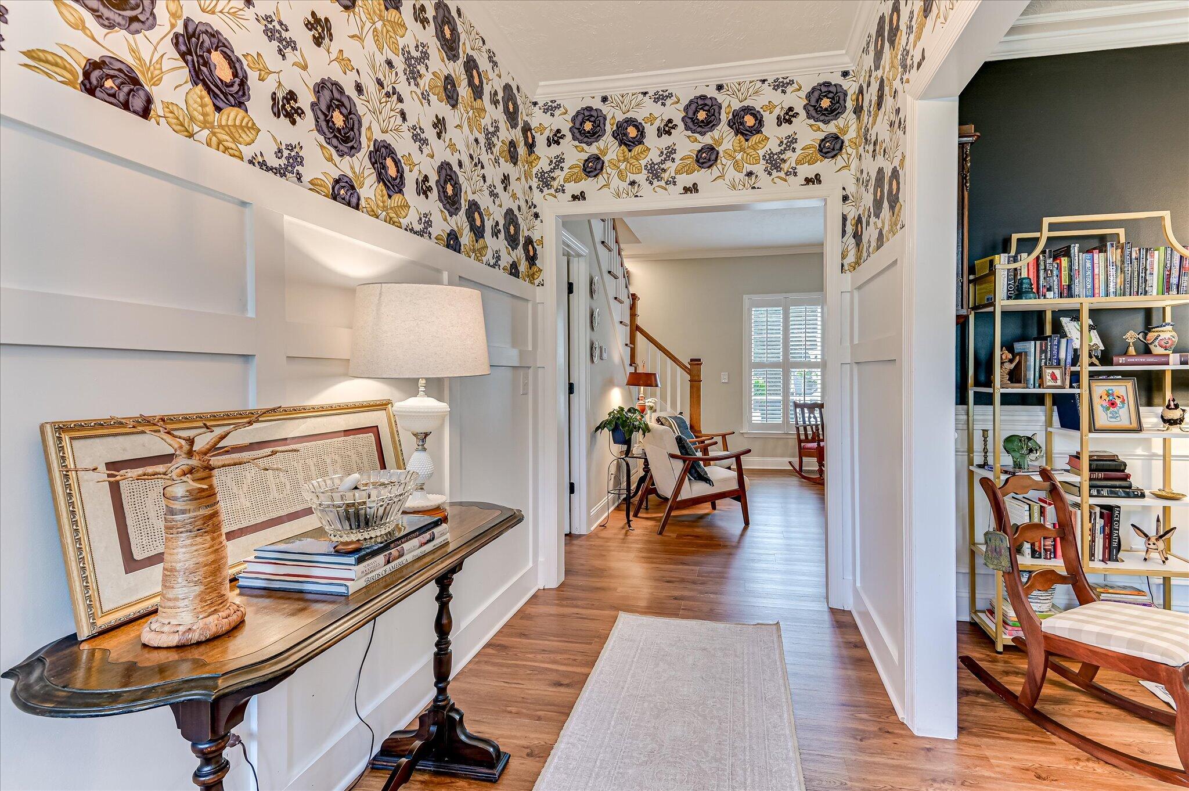
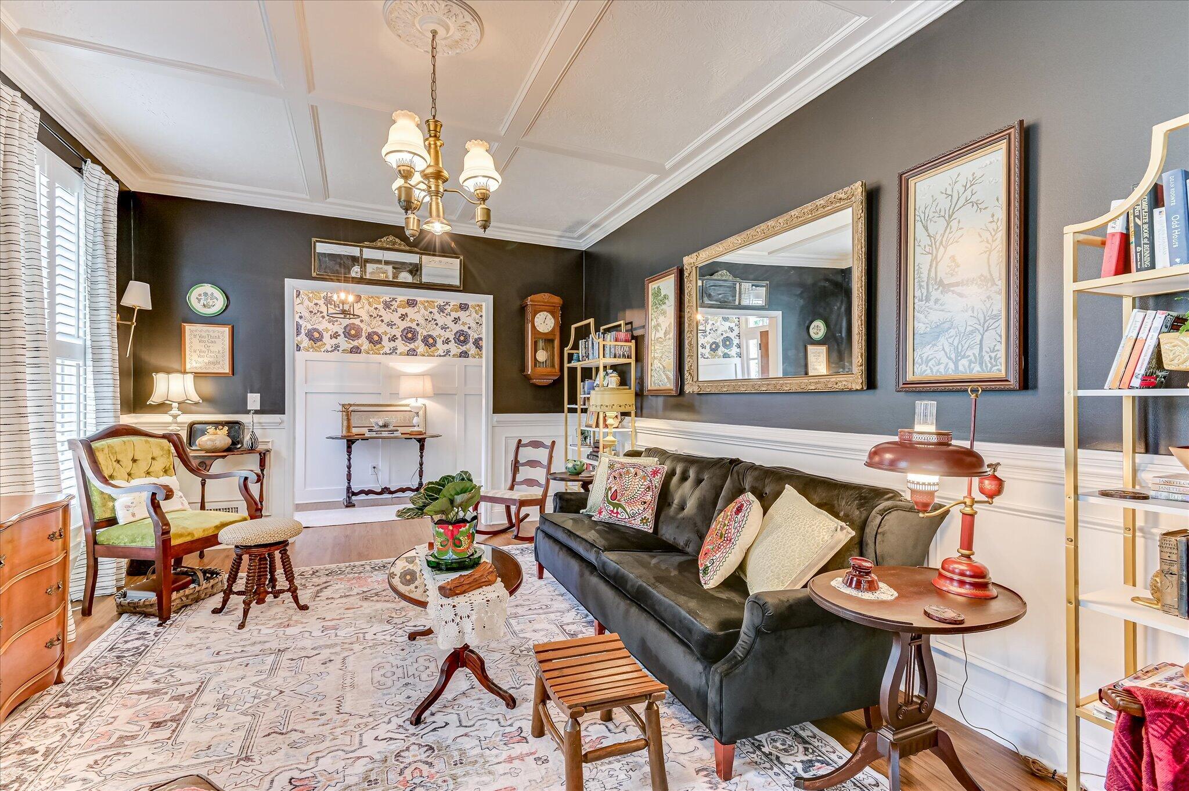
$2,965Completely renovated and move-in ready, this 4-bedroom, 3.5-bath home on Wheeler Road offers the perfect blend of classic structure and modern updates. Situated on over half an acre, this property delivers space, flexibility, and a high level of finish inside and out. From the moment you enter, you'll notice the thoughtful renovation--updated flooring, fresh lighting, plantation shutters and a clean, cohesive design throughout. The kitchen has been fully upgraded with fresh cabinetry, countertops, and fixtures, creating a functional and stylish centerpiece for everyday living and entertaining. The layout offers excellent versatility with a primary suite on the main level, plus an additional primary suite upstairs--ideal for multi-generational living or guest privacy. Two additional bedrooms and well-appointed bathrooms complete the upper level. The downstairs primary suite is complemented by a beautifully updated bathroom designed for both comfort and style. Featuring a spacious walk-in shower, modern fixtures, vessel tub and updated finishes throughout, this space offers a clean, spa-like feel. Thoughtful details and a functional layout create a private retreat that balances everyday convenience with a touch of luxury. The living spaces are warm and inviting, highlighted by a wood-burning fireplace and natural flow between rooms. Outside, the home continues to impress with a spacious backyard designed for entertaining, featuring a brick patio and pergola--perfect for gatherings or relaxing evenings. A standout feature of the property is the powered detached outbuilding, complete with electricity and its own mini-split system for year-round comfort. This flexible space is ideal for a home office, private gym, workshop, or creative studio--offering the separation and functionality today's buyers are looking for without sacrificing convenience. Additional upgrades include a new roof, HVAC system, and major mechanical improvements, giving buyers confidence and peace of mind. A side-entry two-car garage adds convenience while maintaining curb appeal. Located along one of Augusta's main corridors with easy access to shopping, dining, and medical districts, this home combines a central location with a private, established setting.
| 2 months ago | Price changed to $649,900 | |
| 2 months ago | Listing updated with changes from the MLS® | |
| 4 months ago | Status changed to Active | |
| 4 months ago | Listing first seen on site |

The data relating to real estate on this website comes in part from the Internet Data Exchange program of Hive MLS, and is updated as of 2026-09-09 06:25 PM UTC. All information is deemed reliable but not guaranteed and should be independently verified. All properties are subject to prior sale, change, or withdrawal. Neither listing broker(s) shall be responsible for any typographical errors, misinformation, or misprints, and shall be held totally harmless from any damages arising from reliance upon these data. Copyright 2026 Hive MLS
Did you know? You can invite friends and family to your search. They can join your search, rate and discuss listings with you.