

2714 Wellington DriveAugusta, GA 30909
Mortgage Calculator
Monthly Payment (Est.)
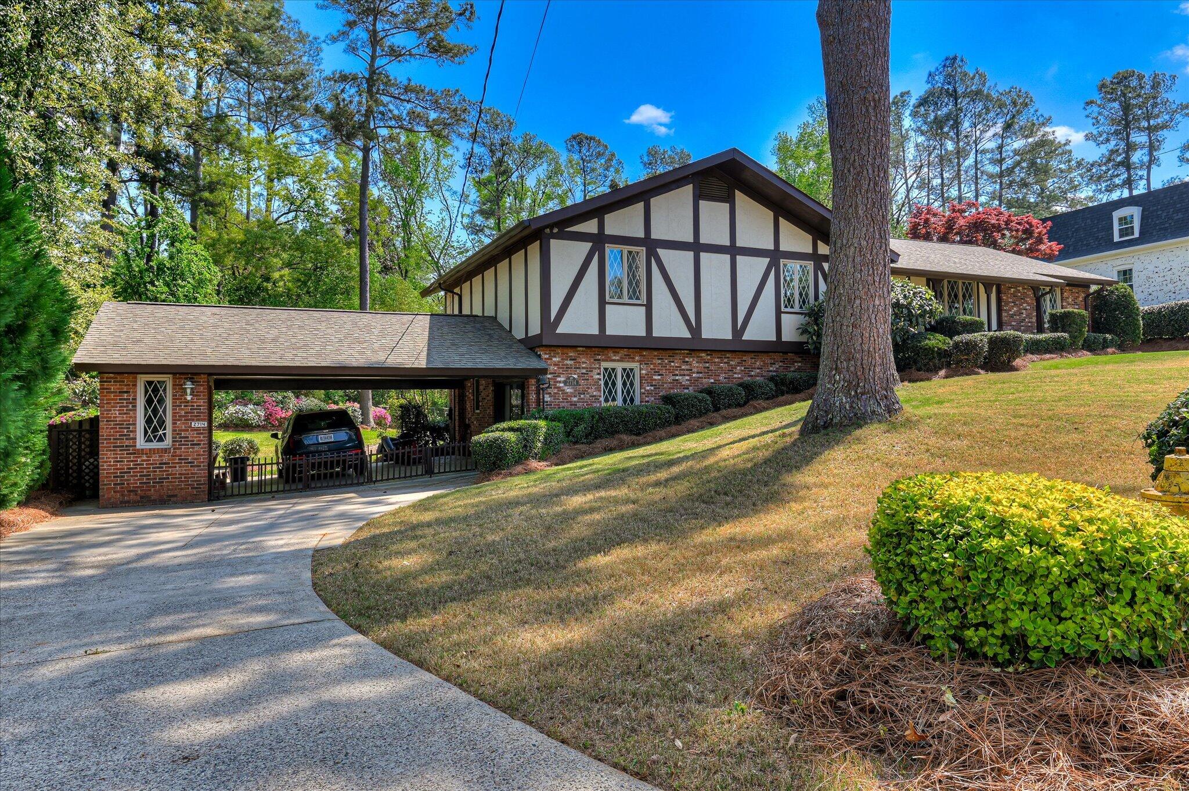
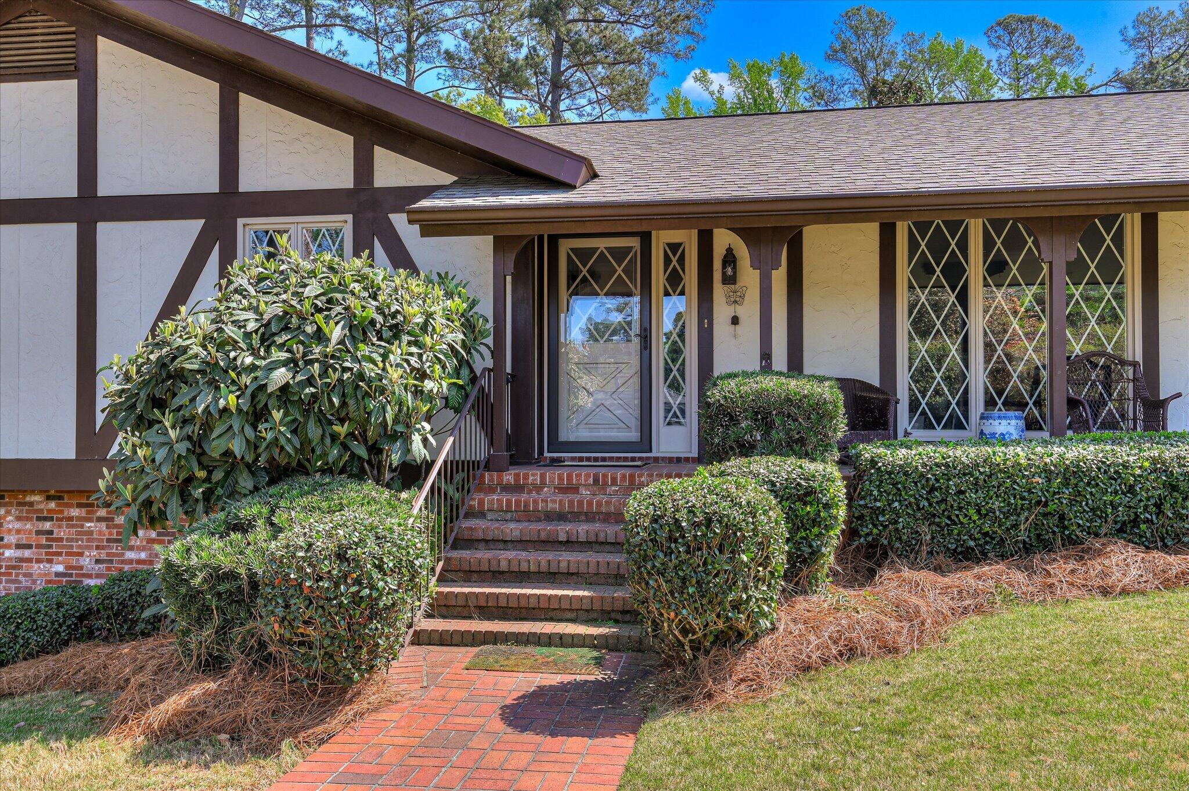
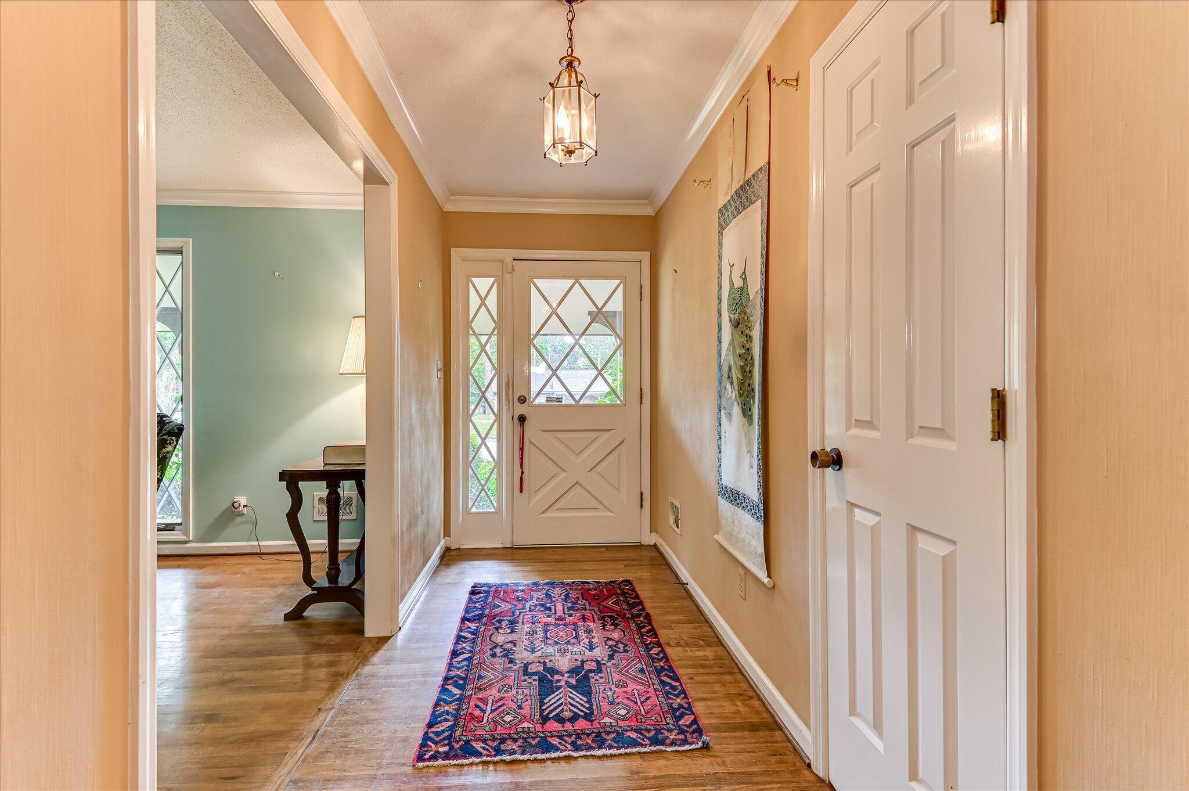
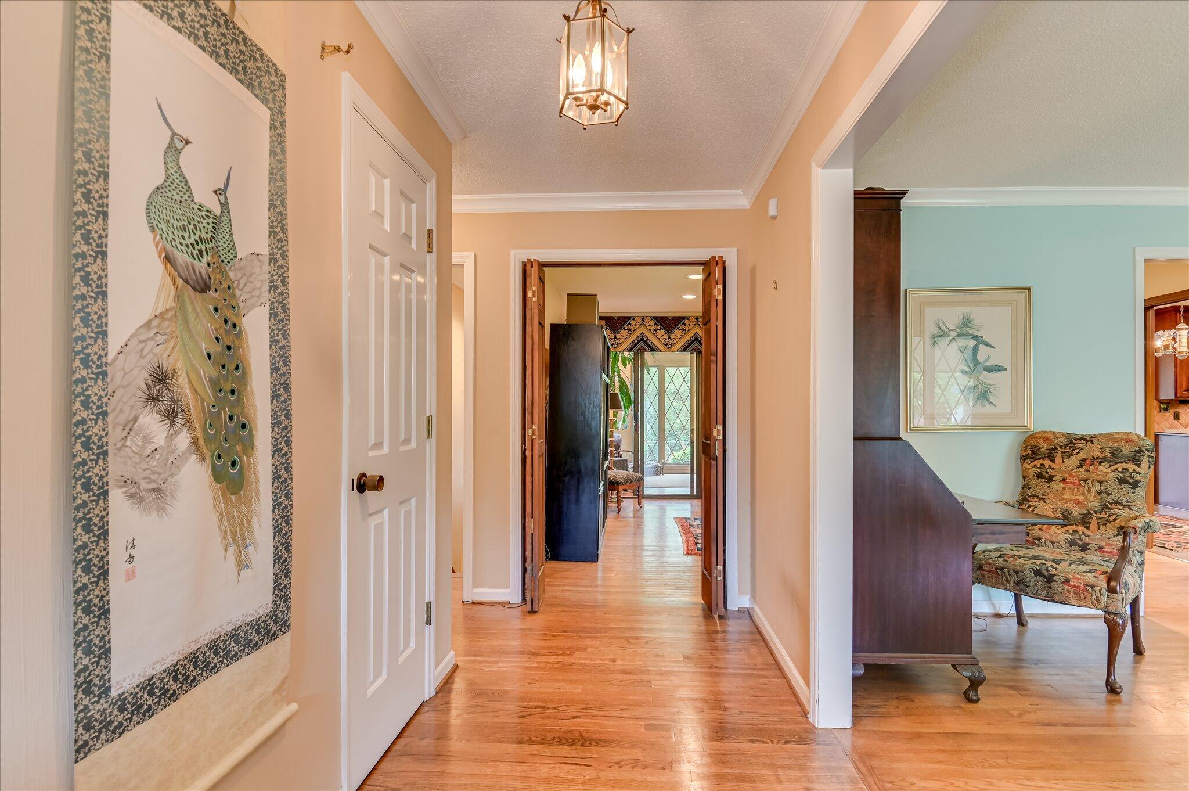
$2,053Located in the established Surrey neighborhood of West Augusta, this one-owner home offers a prime setting just minutes from Surrey Center and Augusta National Golf Club. Built in 1979 and thoughtfully maintained, the property features 4 bedrooms, 3 full baths, and approximately 2,800 square feet on a generous half-acre lot. The main level offers a traditional yet functional layout with a living room, formal dining room, and a comfortable family room centered around a fireplace. A standout feature is the spacious sunroom--ideal for year-round enjoyment and overlooking the backyard. The kitchen has been updated in recent years, providing a move-in ready space for everyday living. The primary suite is located on the main level, along with two additional bedrooms and a full hall bath. Downstairs, the lower level expands the living space with a private 4th bedroom and ensuite bath--perfect for guests or multi-generational living--alongside a large rec room with extensive built-ins, a laundry room, and a substantial storage area. Additional highlights include a 2-car carport with an attached workshop, a whole-house generator for peace of mind, and a lot size that offers both space and privacy. Priced at appraised value, this is a rare opportunity to own a well-cared-for home in one of West Augusta's most desirable locations.
| 2 months ago | Listing updated with changes from the MLS® | |
| 2 months ago | Status changed to Active Under Contract | |
| 3 months ago | Listing first seen on site |

The data relating to real estate on this website comes in part from the Internet Data Exchange program of Hive MLS, and is updated as of 2026-07-26 01:13 AM UTC. All information is deemed reliable but not guaranteed and should be independently verified. All properties are subject to prior sale, change, or withdrawal. Neither listing broker(s) shall be responsible for any typographical errors, misinformation, or misprints, and shall be held totally harmless from any damages arising from reliance upon these data. Copyright 2026 Hive MLS
Did you know? You can invite friends and family to your search. They can join your search, rate and discuss listings with you.