Save
Ask
Tour
Hide
Share
$430,000
81 Days On Site

4218 Quail Springs Circle
Augusta, GA 30907

For Sale|Single Family Residence|Active
4
Beds
4
Total Baths
3
Full Baths
1
Partial Bath
2,700
SqFt
$159
/SqFt
1989
Built
Subdivision:
Springlakes
County:
Columbia
Call Now: 706-339-4379
Is this the listing for you? We can help make it yours.
706-339-4379
4218 Quail Springs Circle4218 Quail Springs Circle4218 Quail Springs Circle4218 Quail Springs Circle
Save
Ask
Tour
Hide
Share

Mortgage Calculator

Monthly Payment (Est.)

$1,962
Calculator powered by Showcase IDX, a Constellation1 Company. Copyright ©2026 Information is deemed reliable but not guaranteed.

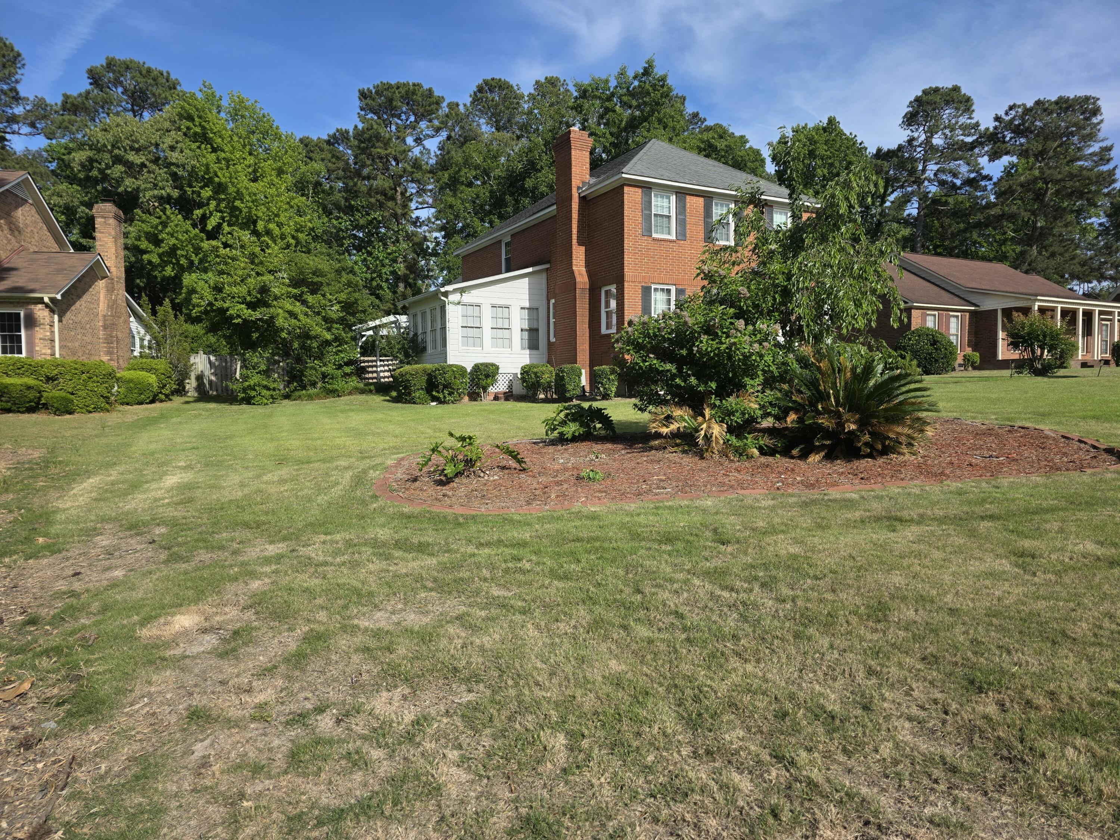
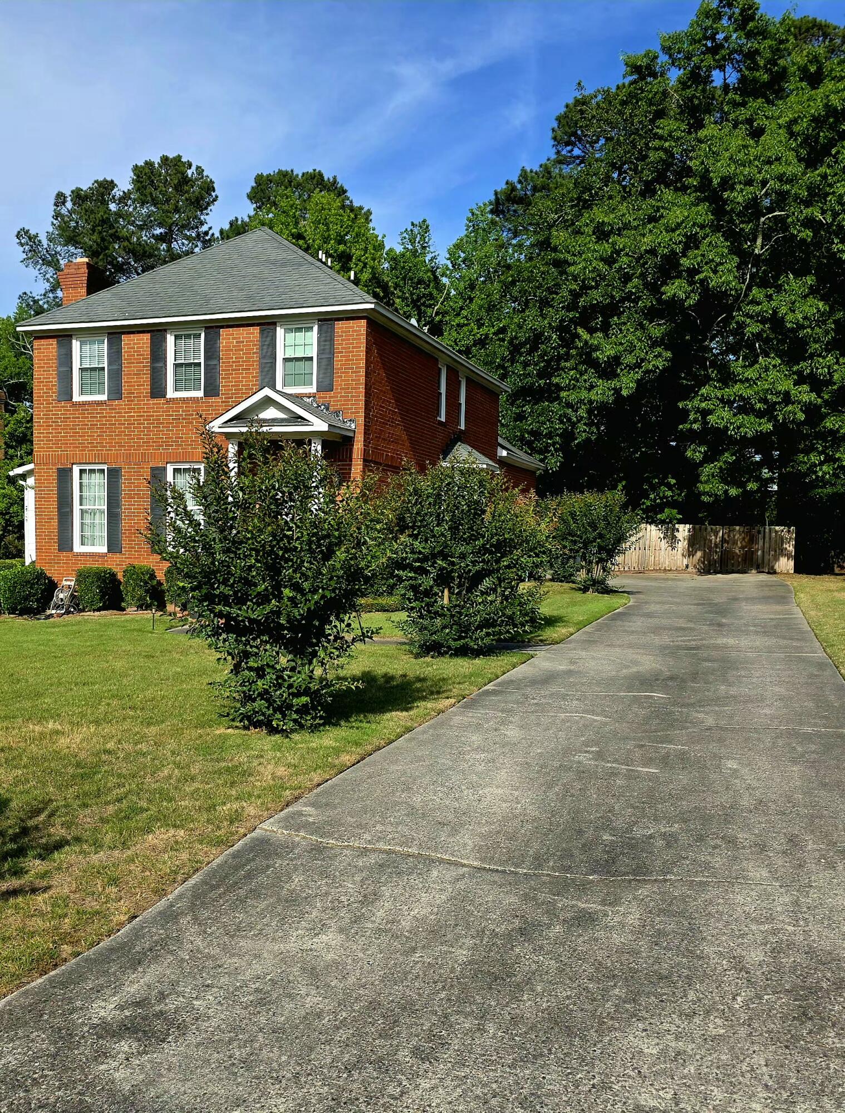
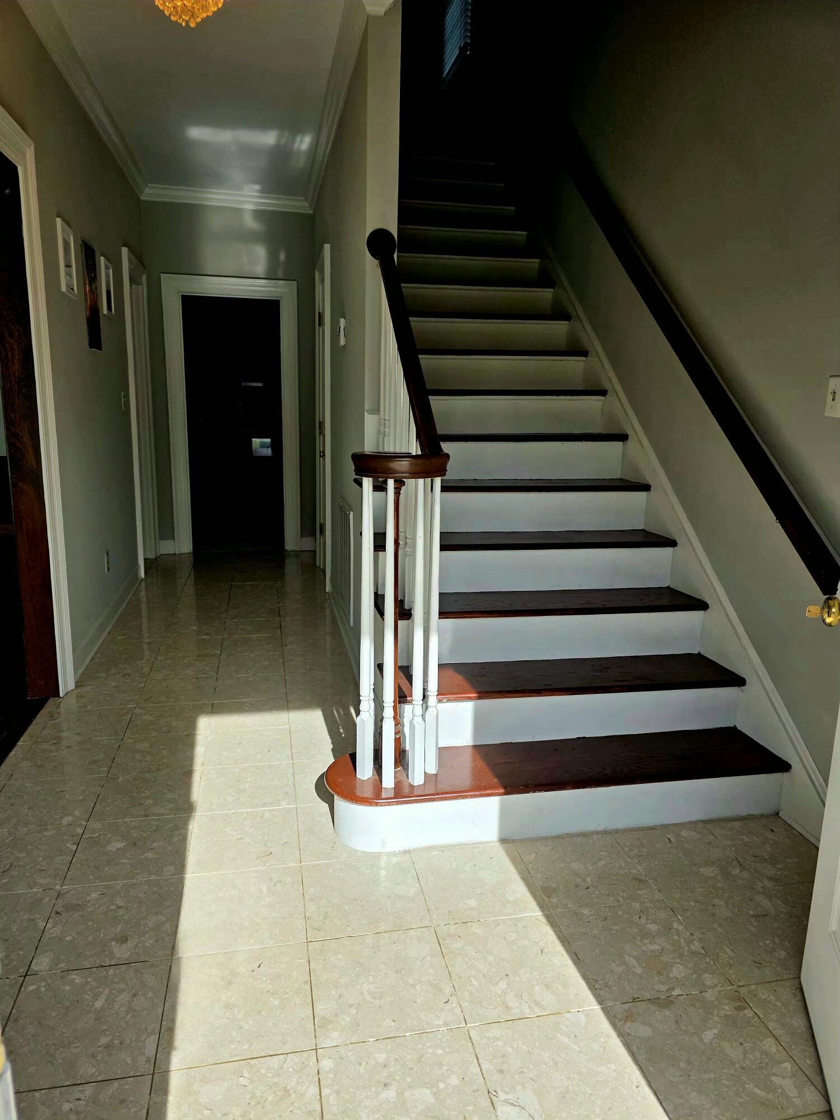
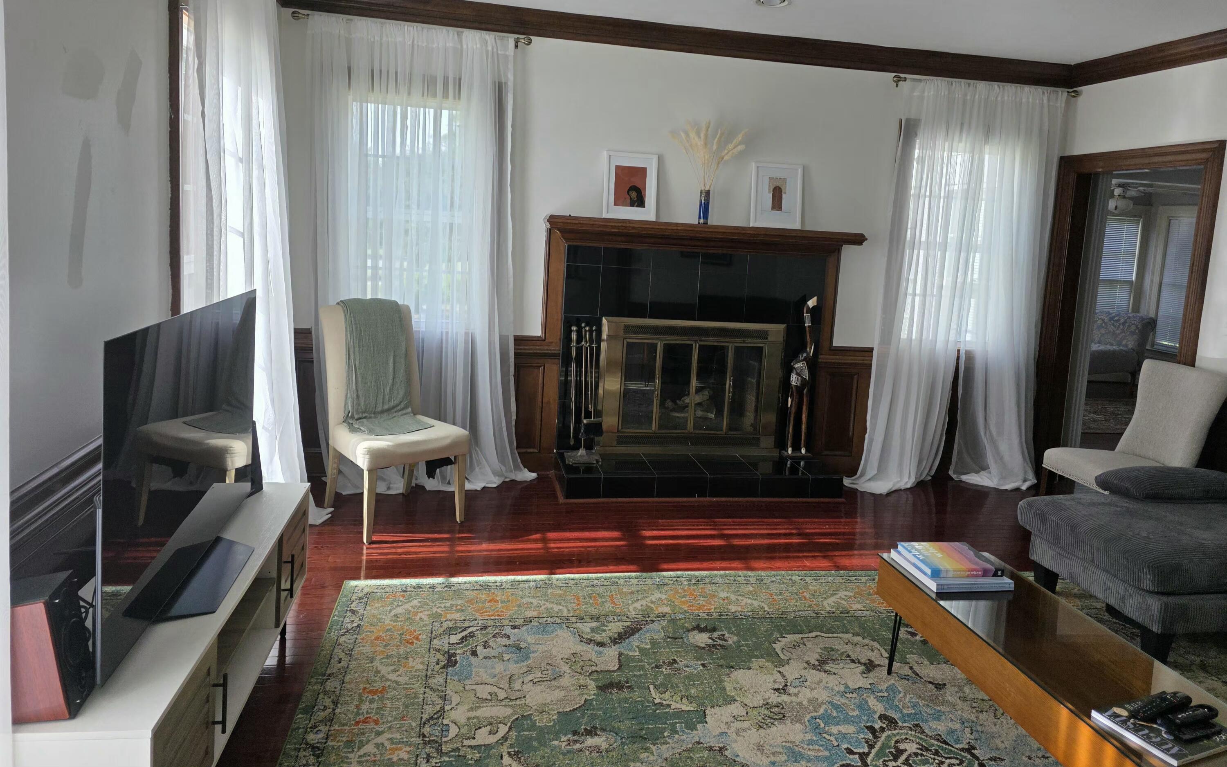
Welcome to this charming home nestled in the desirable Springlakes community in Martinez Georgia! This well-maintained property offers a perfect blend of comfort, functionality, and location. Featuring a spacious and inviting floor plan, the home boasts multiple living areas filled with natural light, ideal for both relaxing and entertaining. The kitchen is thoughtfully designed with ample cabinet space, modern appliances, and a cozy eating area. The massive dining room is great for entertaining all your family events The primary suite provides a peaceful retreat with generous closet space and a private en-suite bath. Additional bedrooms are well-sized and versatile, perfect for family, guests, or a home office. Step outside to enjoy a private backyard--ideal for outdoor gatherings, gardening, or simply unwinding after a long day. The property also includes a garage and plenty of storage throughout. Conveniently located near top-rated schools, shopping, dining, I-20 and Bobby Jones Expressway, this home offers both tranquility and accessibility. Don't miss the opportunity to make this lovely Martinez home yours!

Save
Ask
Tour
Hide
Share
Listing Snapshot
Price 
$430,000
Days On Site 
81 Days
Bedrooms 
4
Inside Area (SqFt) 
2,700 sqft
Total Baths 
4
Full Baths 
3
Partial Baths 
1
Lot Size 
0.46 Acres
Year Built 
1989
MLS® Number 
98257217
Status 
Active
Property Tax 
$3,552.71
HOA/Condo/Coop Fees 
$45.83 monthly
Sq Ft Source 
N/A
Friends & Family
Recent Activity
3 months agoStatus changed to Active
3 months agoListing updated with changes from the MLS®
3 months agoListing first seen on site
General Features
Acres 
0.46
Levels 
Two
Number Of Stories 
2
Parking 
ConcreteGarage Door OpenerGarage
Property Sub Type 
Single Family Residence
Security 
Smoke Detector(s)
Sewer 
Public Sewer
Special Circumstances 
Standard
SqFt Total 
2700
Utilities 
Cable Available
Water Source 
Public
Interior Features
Appliances 
Vented Exhaust FanRefrigeratorRangeDishwasherCooktopMicrowaveElectric Water Heater
Basement 
NoneCrawl Space
Cooling 
Central AirCeiling Fan(s)
Flooring 
CarpetCeramic TileHardwood
Heating 
Fireplace(s)Heat Pump
Interior 
Walk-In Closet(s)Wet Bar
Laundry Features 
Washer Hookup
Window Features 
Window Coverings
Bedroom 2 
Dimensions - 124.0x116.0Level - Upper
Bedroom 3 
Dimensions - 1211.0x124.0Level - Upper
Bedroom 4 
Dimensions - 194.0x1111.0Level - Upper
Dining Room 
Dimensions - 147.0x1211.0Level - Main
Kitchen 
Dimensions - 123.0x223.0Level - Main
Living Room 
Dimensions - 1510.0x158.0Level - Main
Master Bedroom 
Dimensions - 163.0x1410.0Level - Upper
Sunroom 
Dimensions - 133.0x1111.0Level - Main
Save
Ask
Tour
Hide
Share
Exterior Features
Construction Details 
Brick
Exterior 
None
Fencing 
Fenced
Lot Features 
LandscapedSprinklers In FrontSprinklers In Rear
Patio And Porch 
CoveredPatioPorch
Roof 
Composition
Windows/Doors 
Window Coverings
Community Features
Association Amenities 
ClubhouseParkPlaygroundTennis Court(s)Trail(s)
Association Dues 
550
Community Features 
PoolStreet Lights
Financing Terms Available 
1031 ExchangeCashConventionalFHAVA Loan
HOA Fee Frequency 
Annually
Schools
School District
Unknown
Elementary School
Martinez
Middle School
Evans
High School
Evans
Listing courtesy of Atul Sinha of Southeastern Residential, LLC


The data relating to real estate on this website comes in part from the Internet Data Exchange program of Hive MLS, and is updated as of 2026-07-26 01:13 AM UTC. All information is deemed reliable but not guaranteed and should be independently verified. All properties are subject to prior sale, change, or withdrawal. Neither listing broker(s) shall be responsible for any typographical errors, misinformation, or misprints, and shall be held totally harmless from any damages arising from reliance upon these data. Copyright 2026 Hive MLS

Neighborhood & Commute
Source: Walkscore
Save
Ask
Tour
Hide
Share