

2563 Central Avenue AvenueAugusta, GA 30904
Mortgage Calculator
Monthly Payment (Est.)
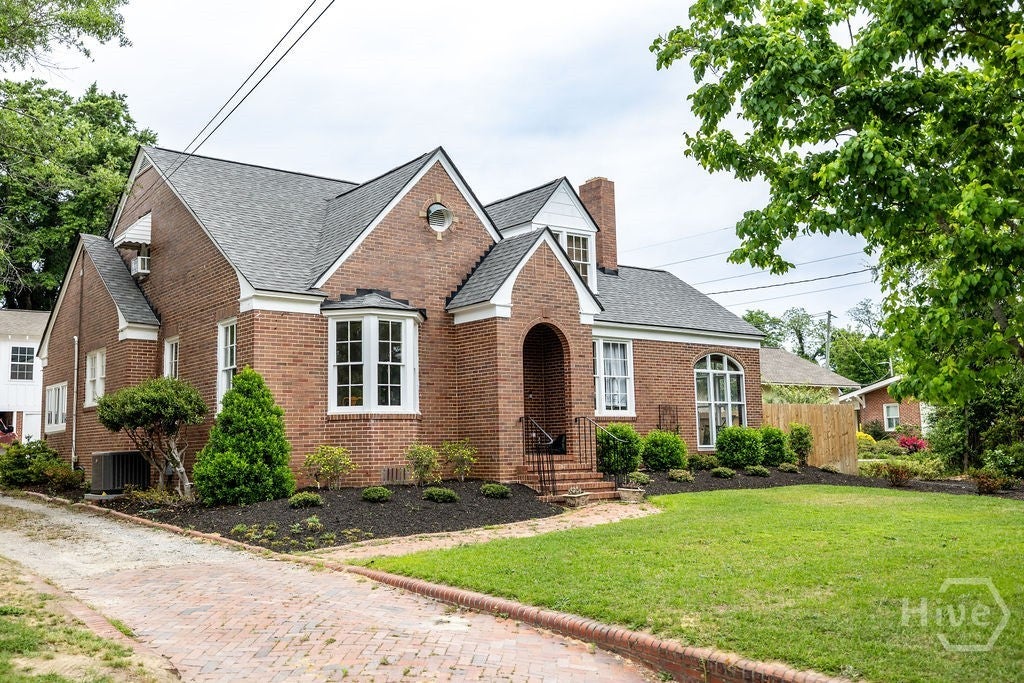
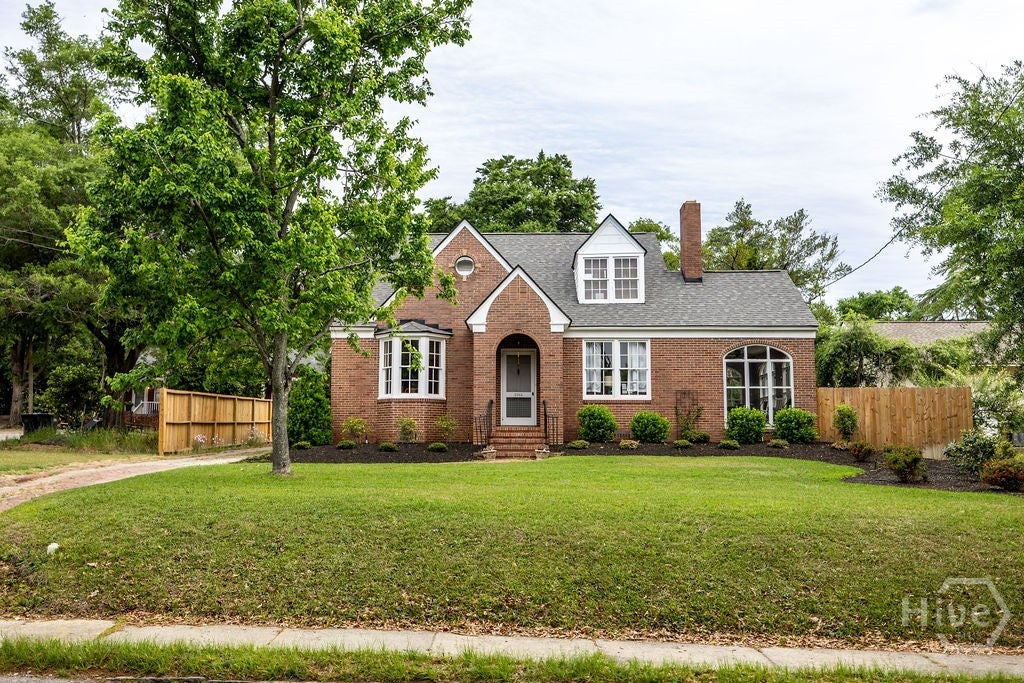
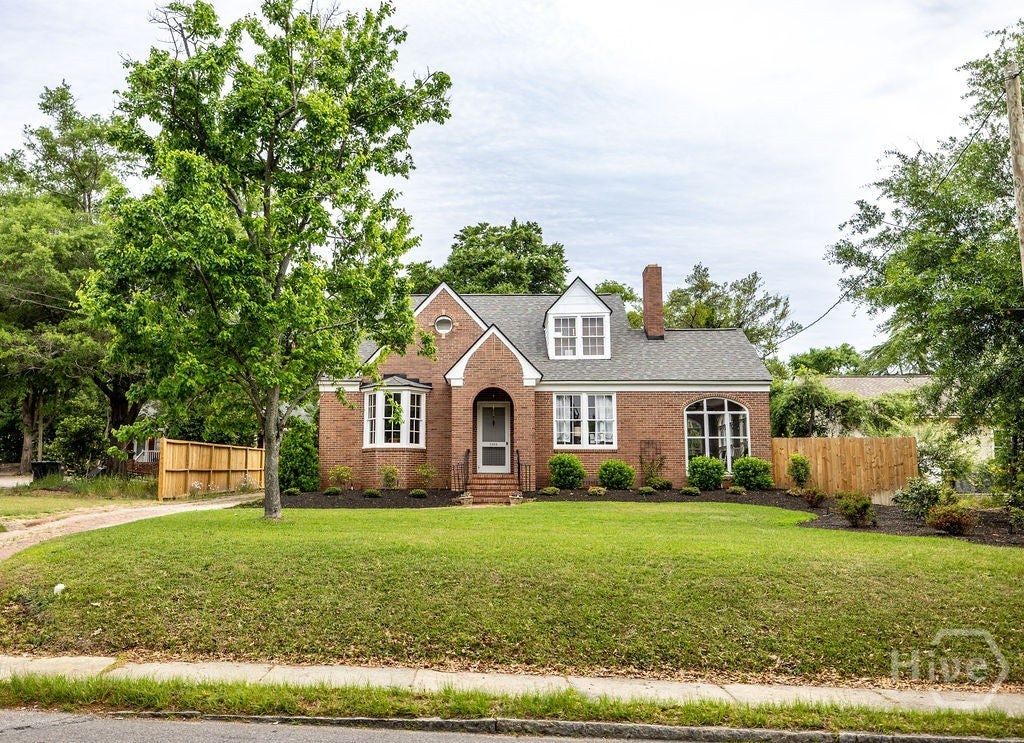
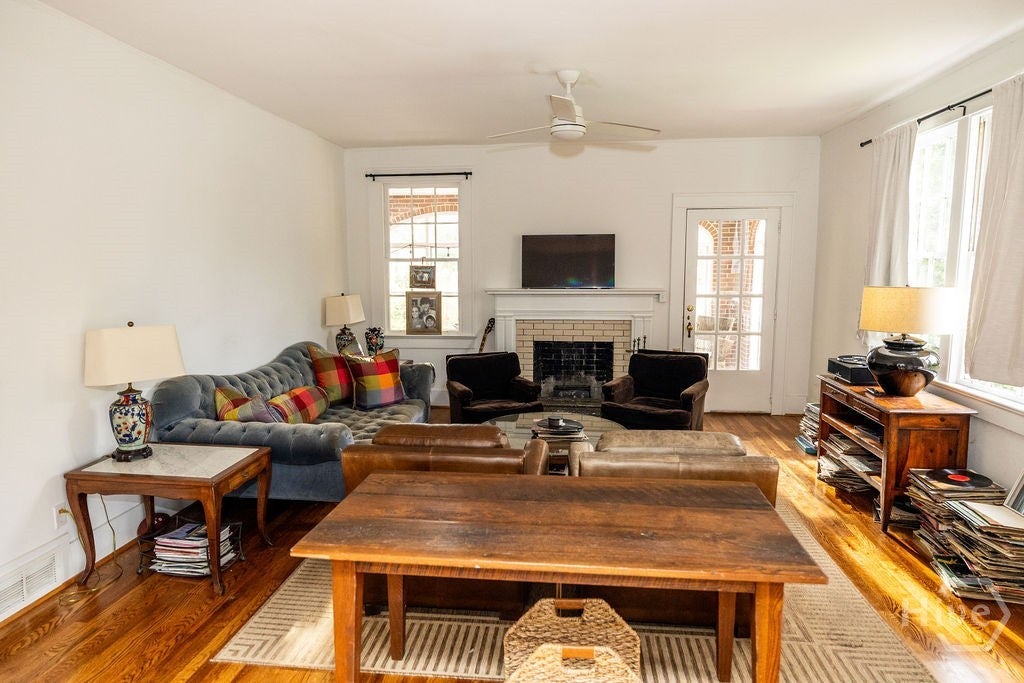
Enter an interest rate to see your estimated monthly payment.Welcome to an amazing opportunity in the heart of the highly sought after Summerville Historic District. This beautiful recently updated home offers the perfect blend of classic character and modern convenience. The main home features 2,700 square feet with three bedrooms, two full bathrooms, and a spacious second floor bonus room that can easily serve as a fourth bedroom, home office, playroom, or media room. The flexible floor plan gives you the freedom to make the space your own. Outside, you'll find a detached two car garage, a workshop perfect for hobbies or extra storage, and an amazing fully renovated 500 square foot apartment above the garage. Complete with a full kitchen and full bathroom, it's ideal for extended family, guests, a mother in law suite, or as an income producing rental. If you've been searching for a home with historic charm, modern updates, and the added value of a separate living space, this Summerville gem is one you won't want to miss.
| 2 months ago | Listing first seen on site | |
| 2 months ago | Listing updated with changes from the MLS |

The data relating to real estate on this website comes in part from the Internet Data Exchange program of Hive MLS, and is updated as of 2026-10-25 12:28 AM UTC. All information is deemed reliable but not guaranteed and should be independently verified. All properties are subject to prior sale, change, or withdrawal. Neither listing broker(s) shall be responsible for any typographical errors, misinformation, or misprints, and shall be held totally harmless from any damages arising from reliance upon these data. Copyright 2026 Hive MLS